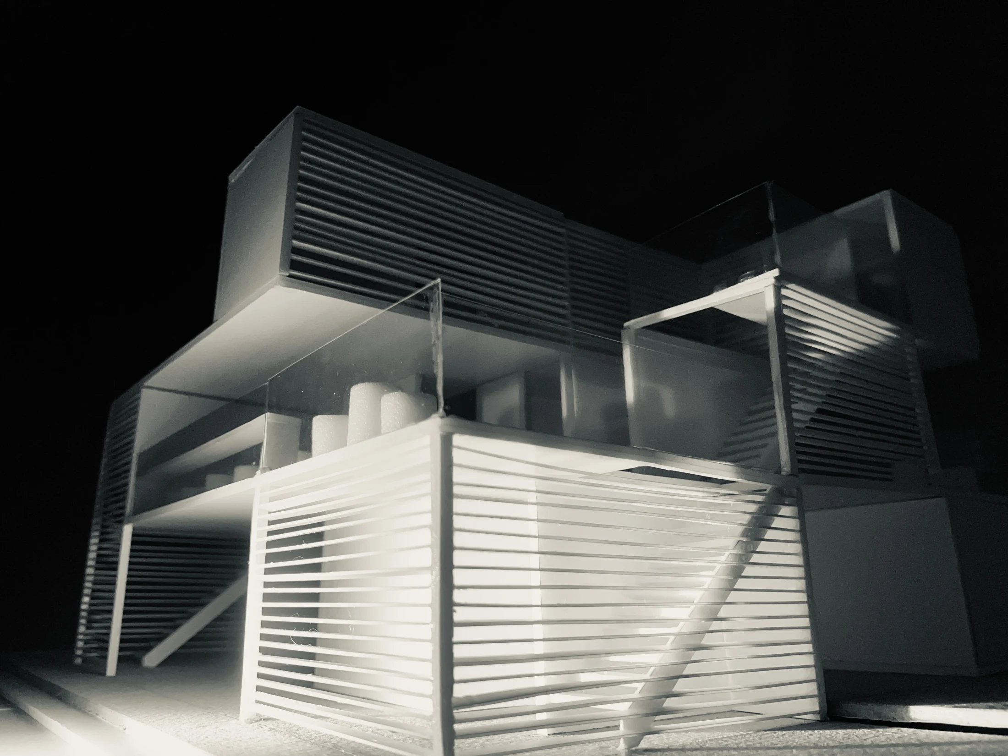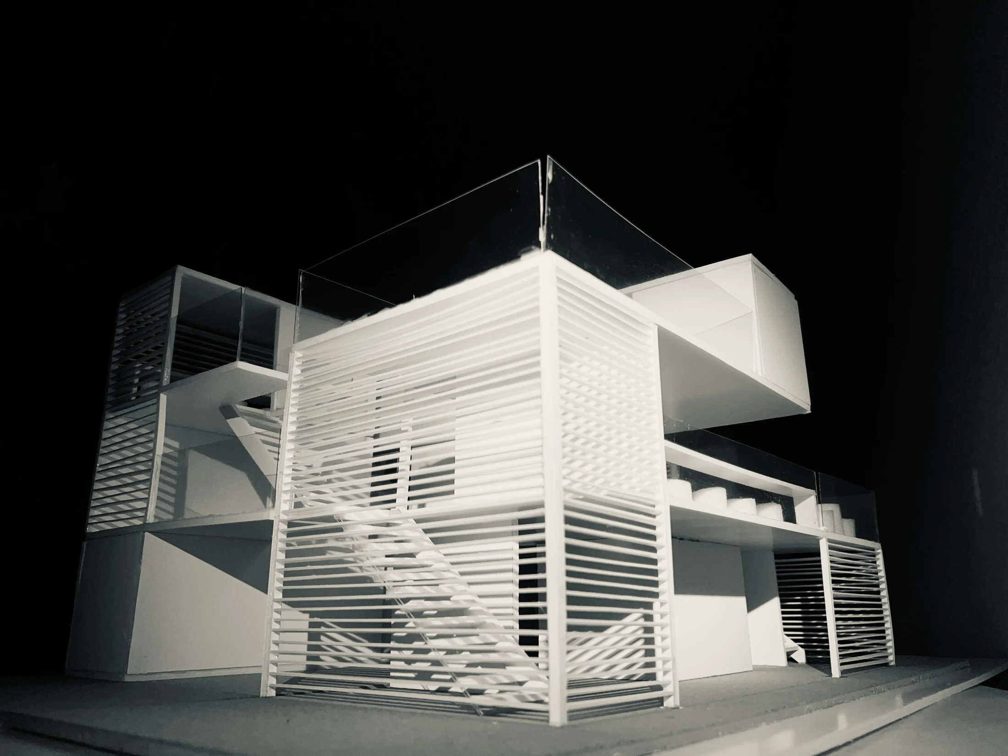
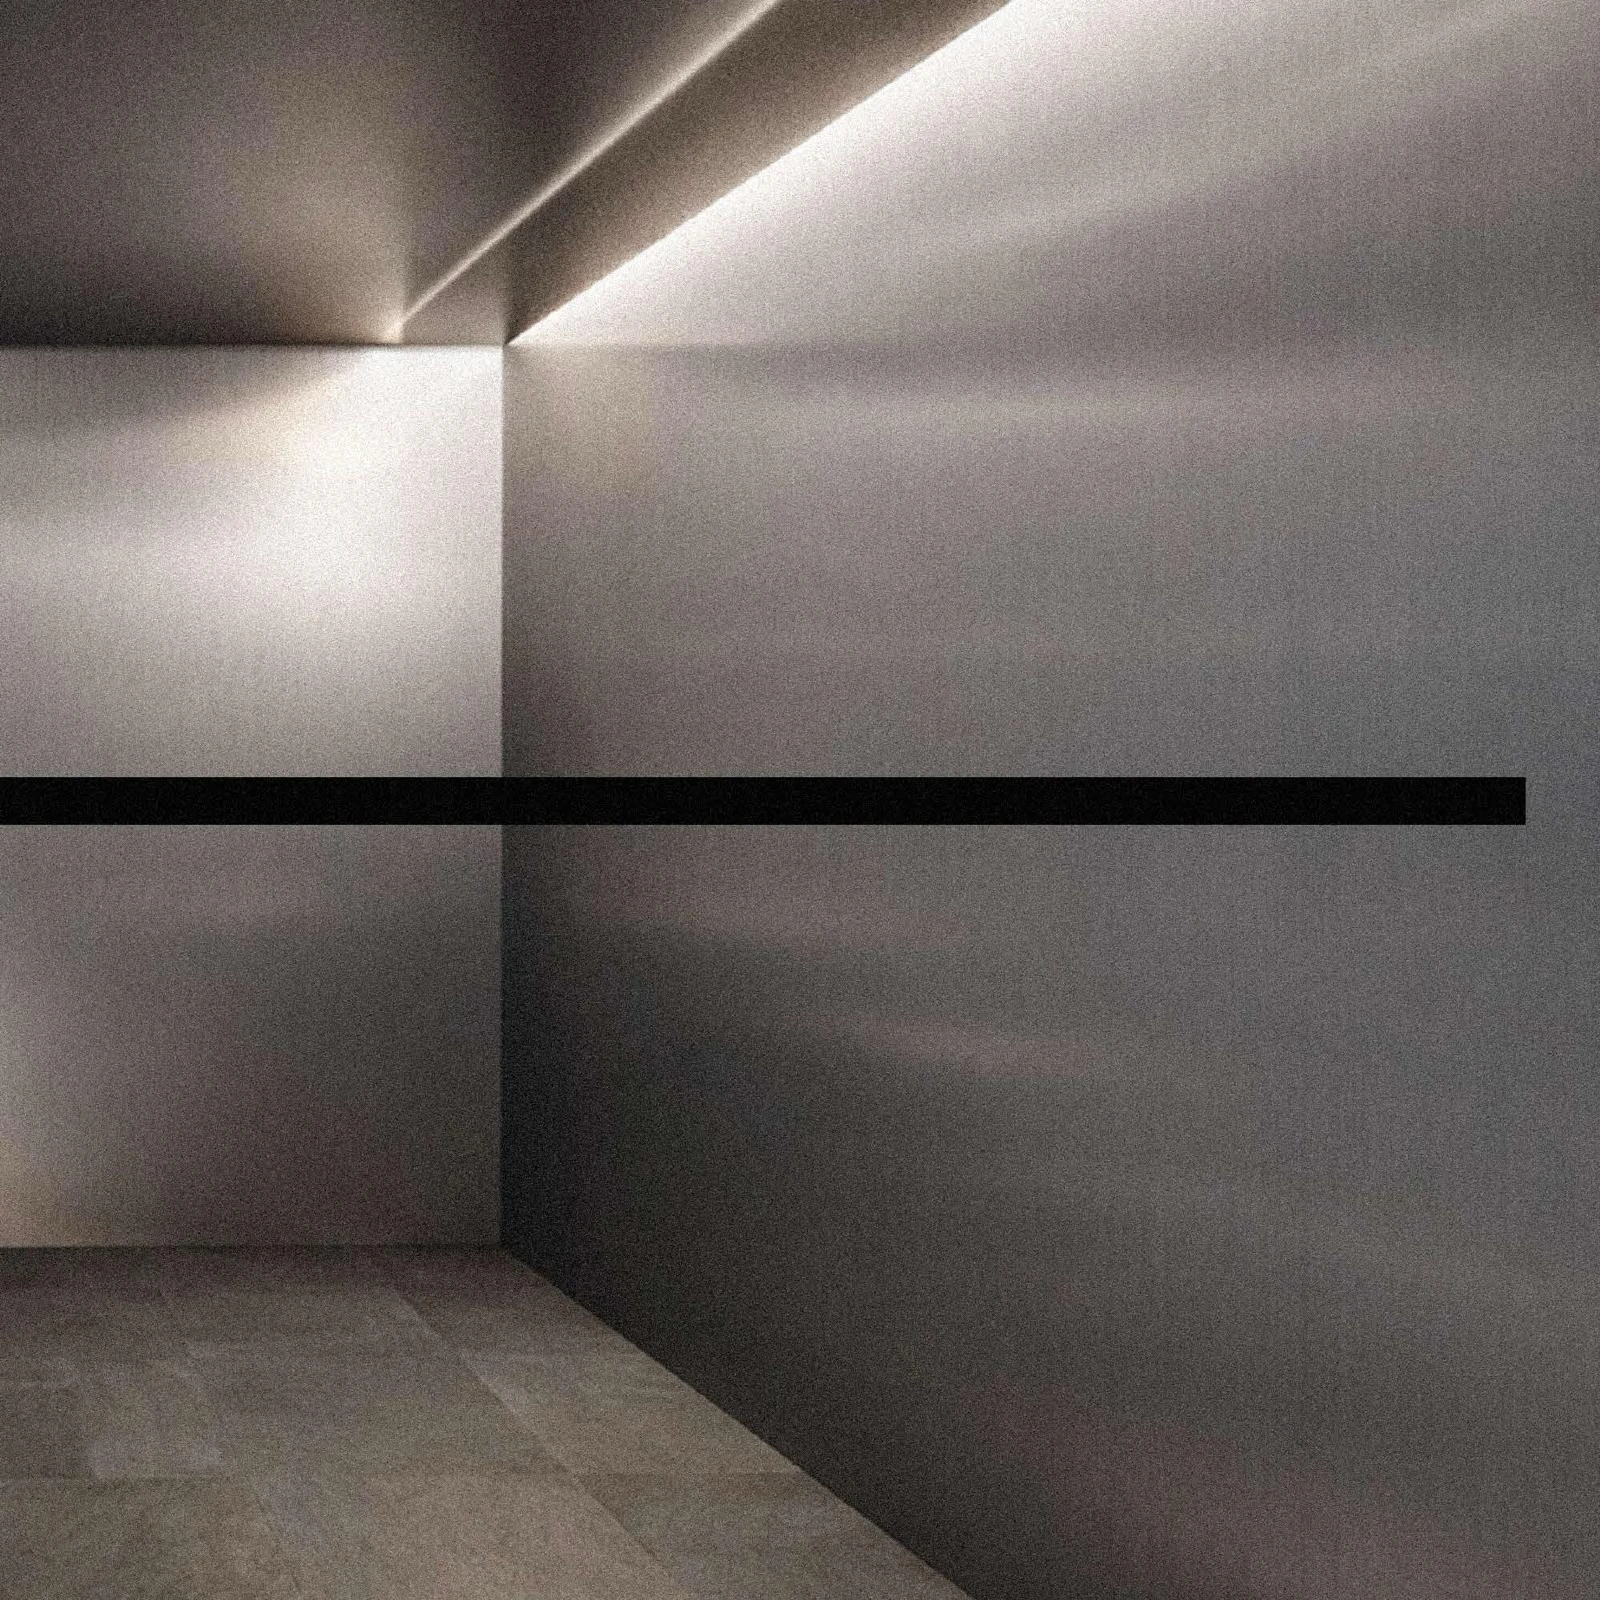
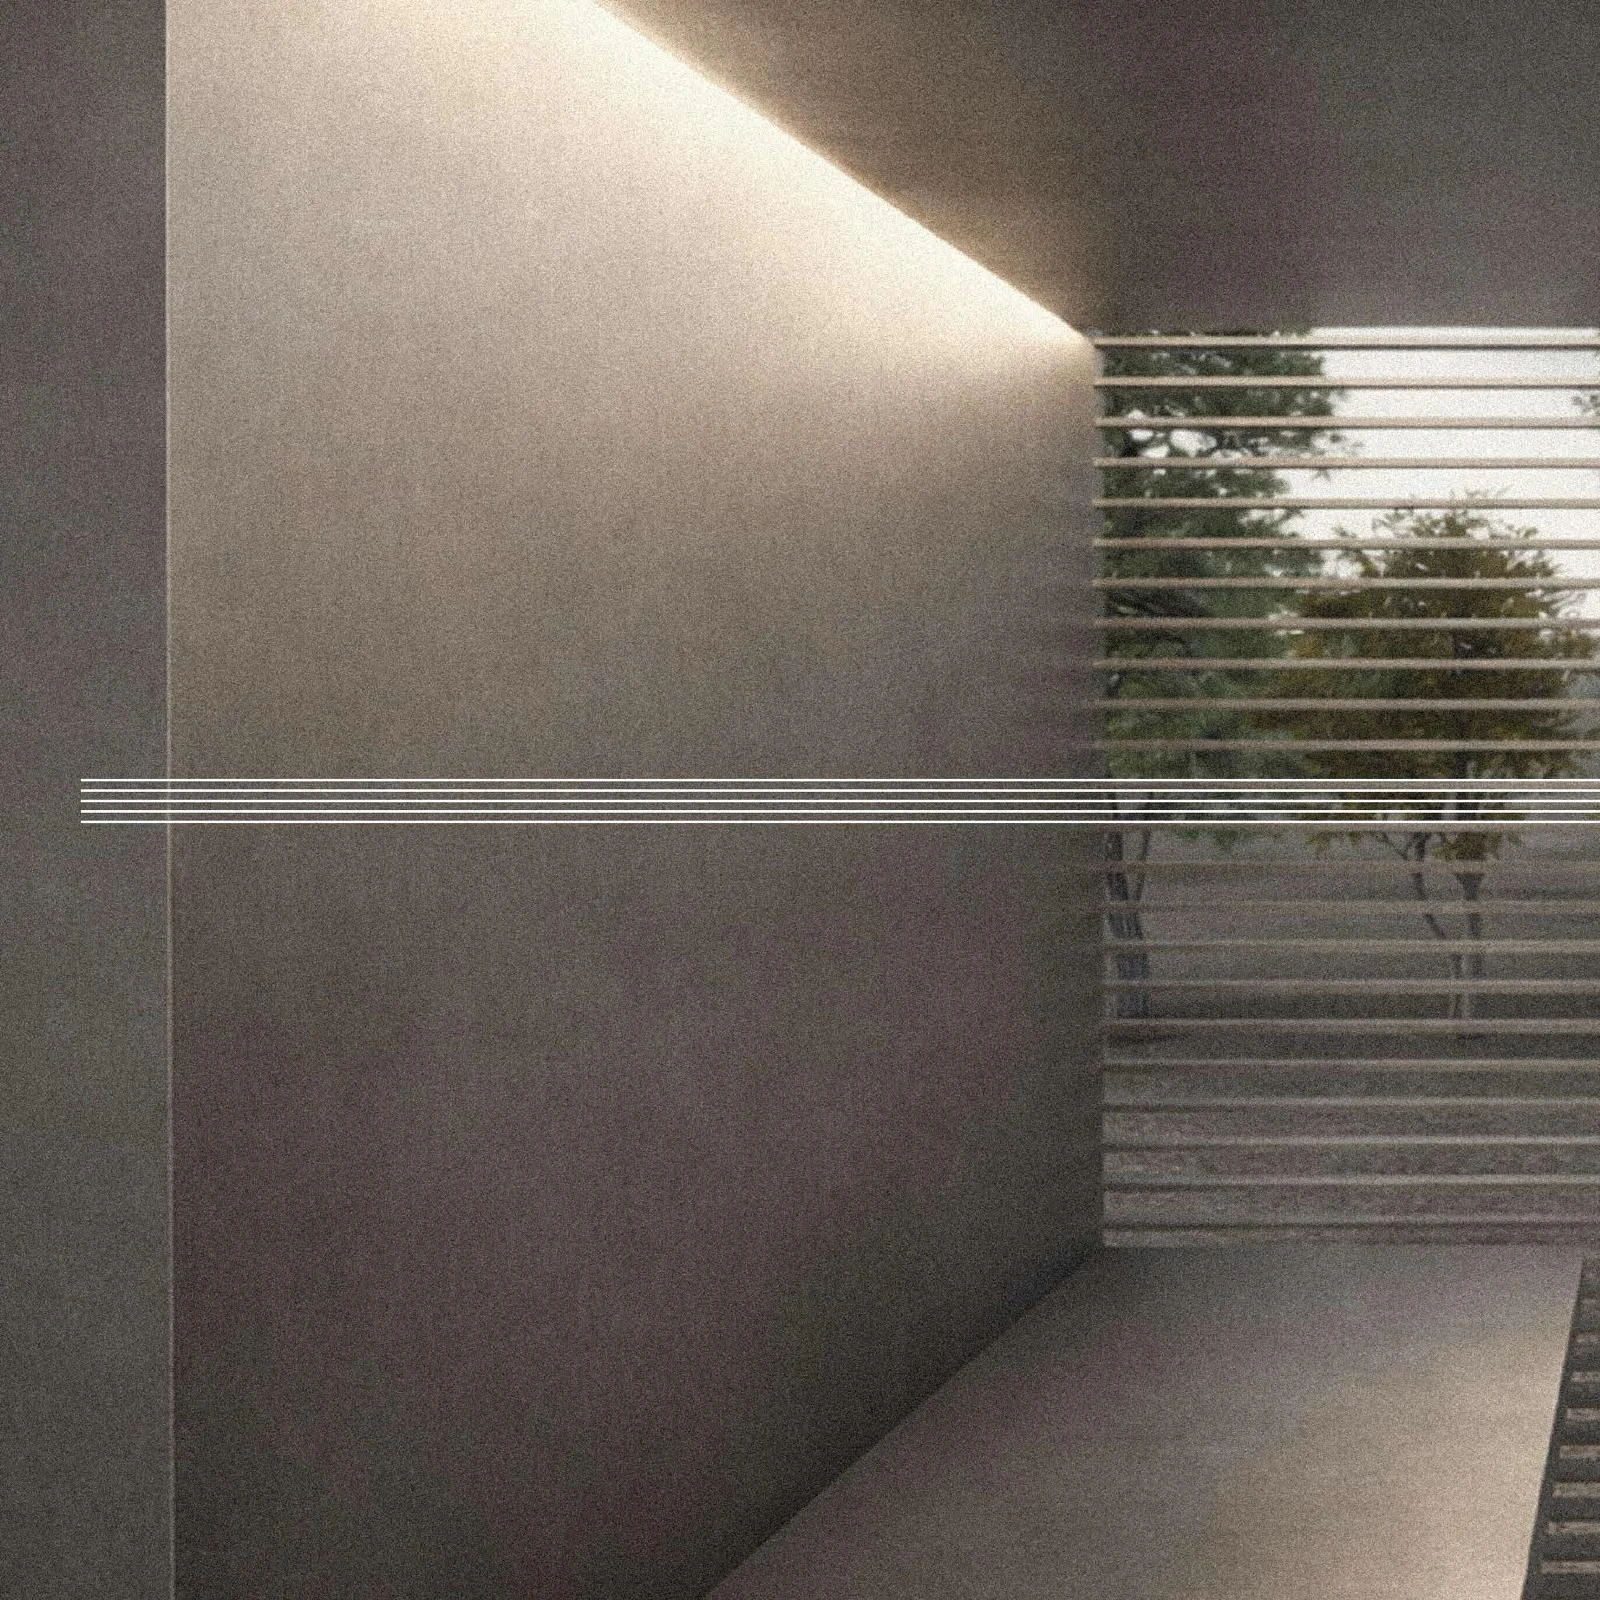
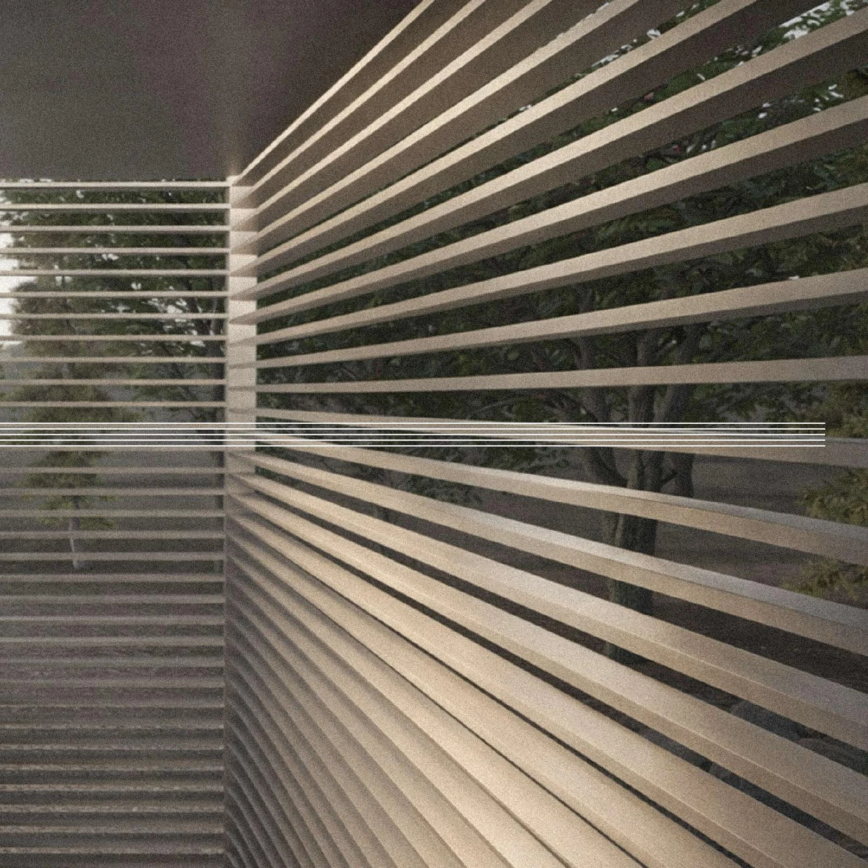
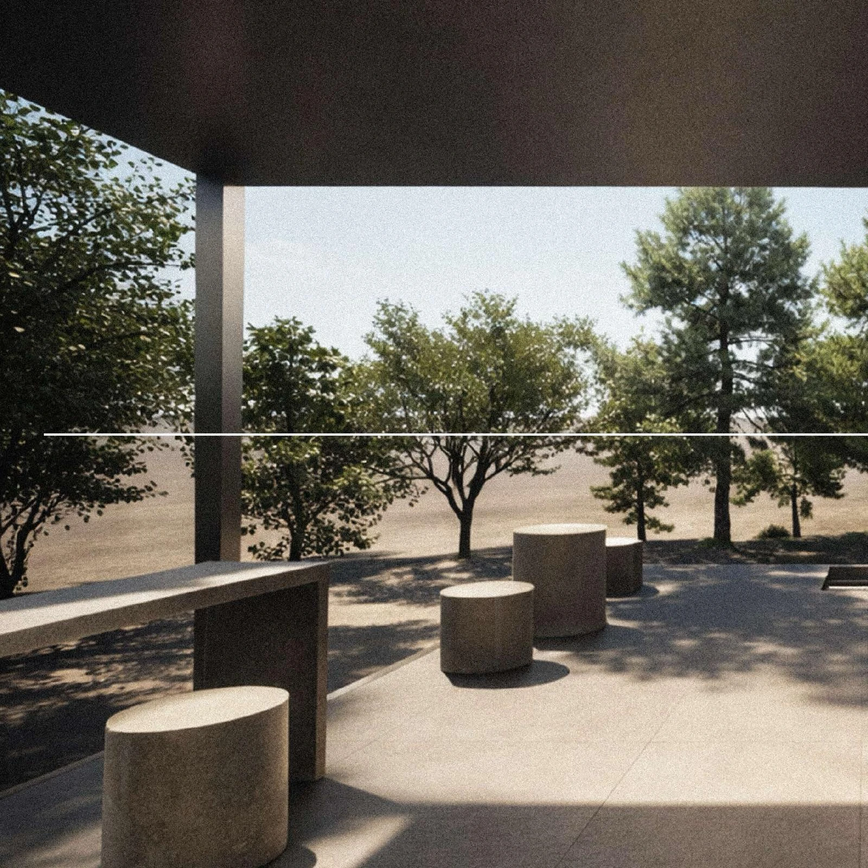
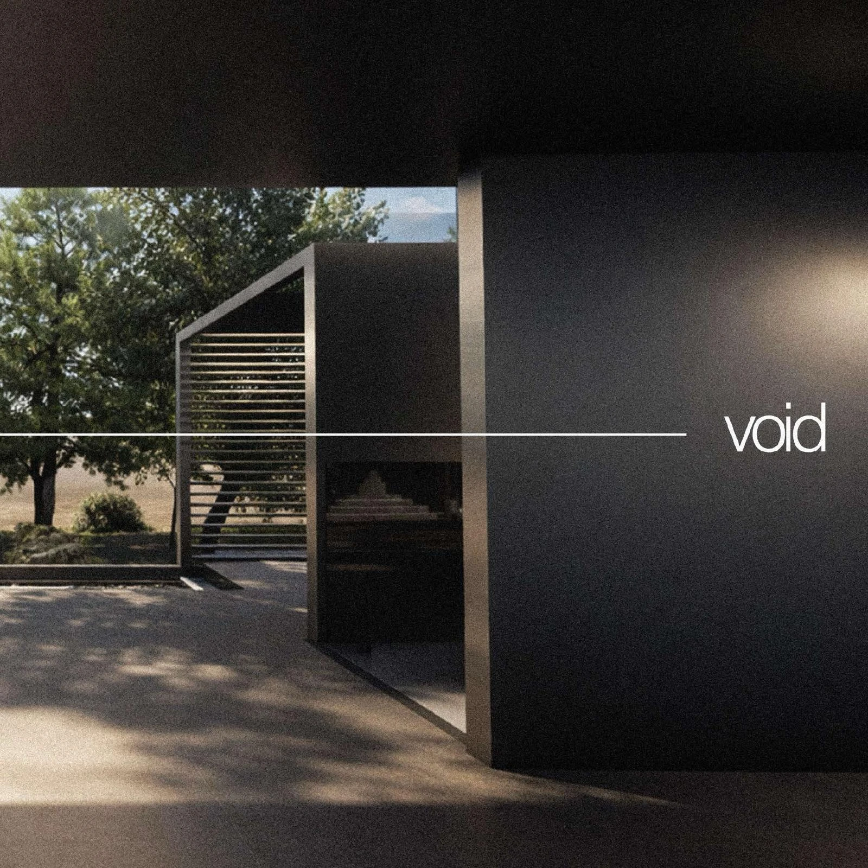
“The Vagues” refers to spaces with blurred boundaries—between rooms and between indoors and outdoors. The building explores these ambiguous boundaries in different ways, creating a sense of intimacy and openness at the same time.
floor 1
courtyard
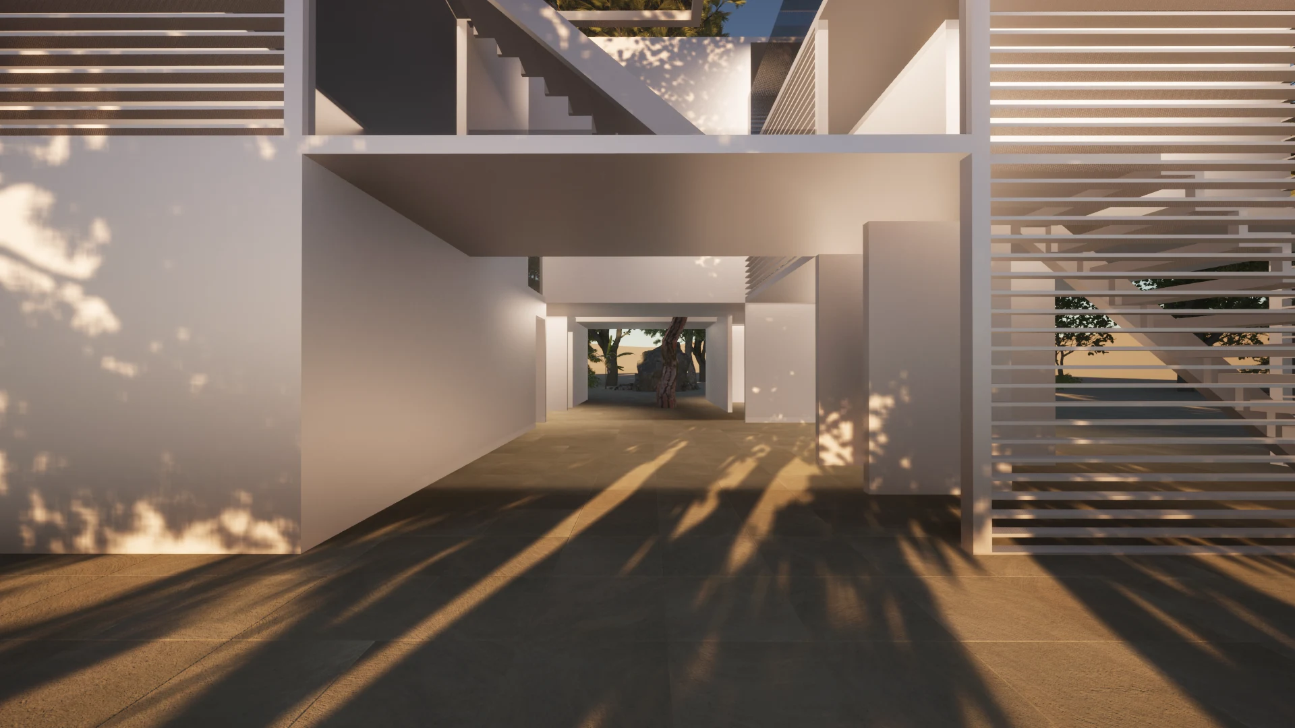
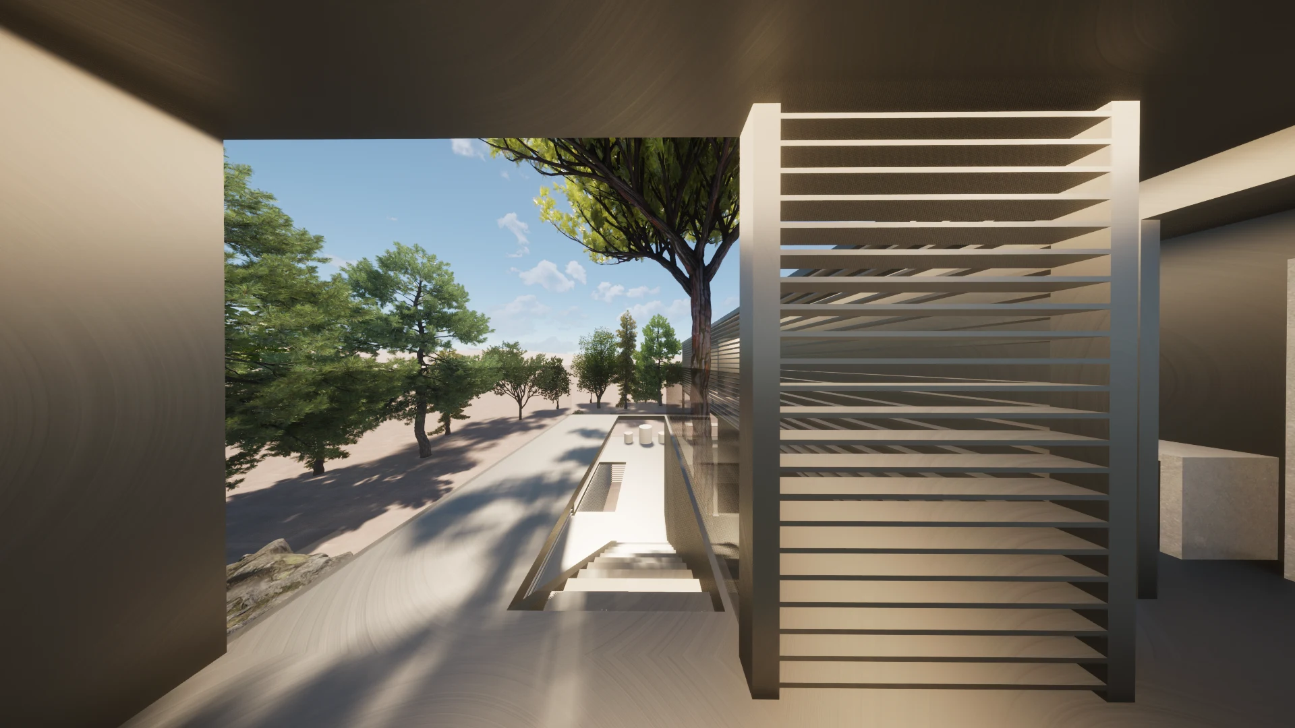
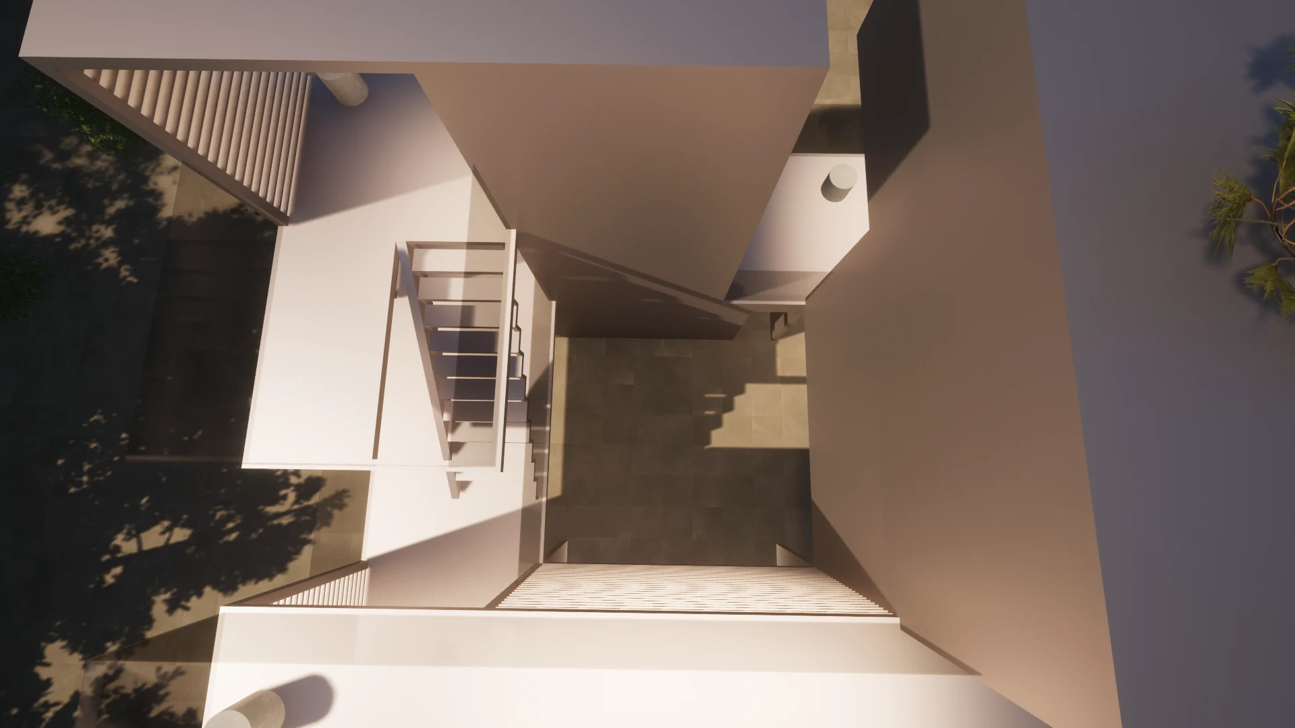
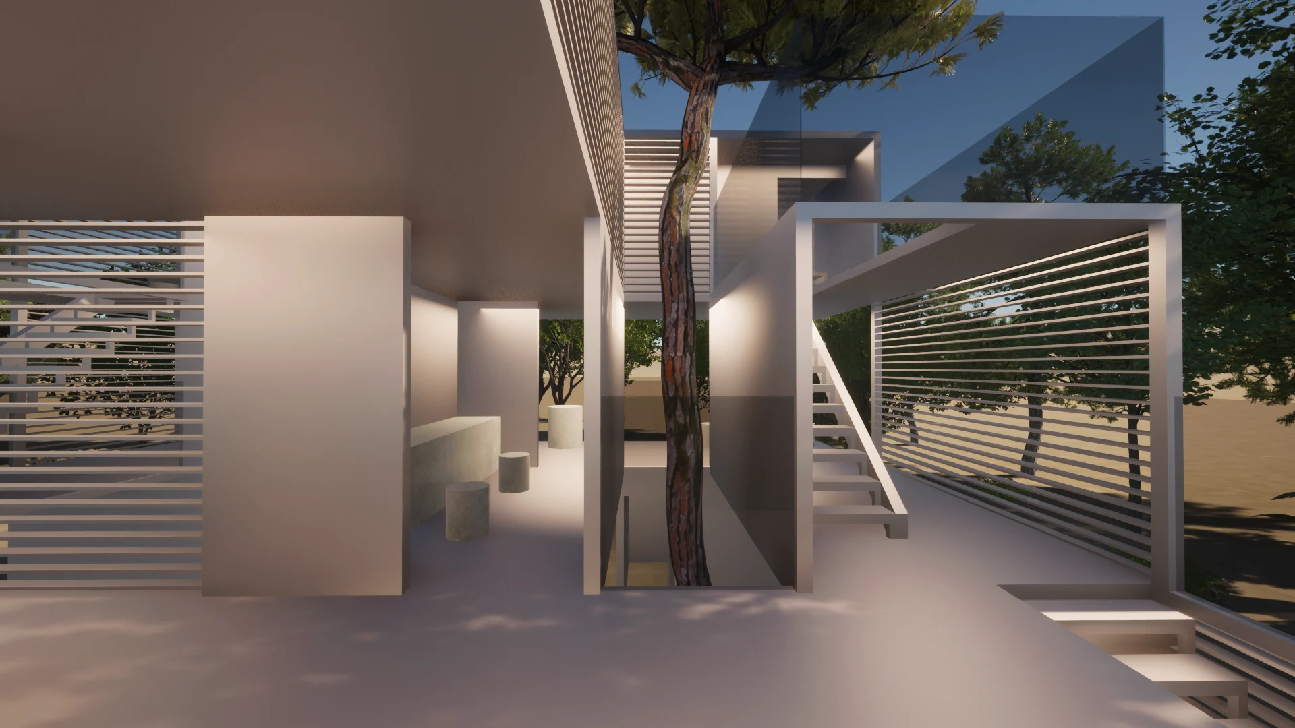
The large, open-air courtyard brings a sense of outdoor openness into the building.
from entrance to gallery
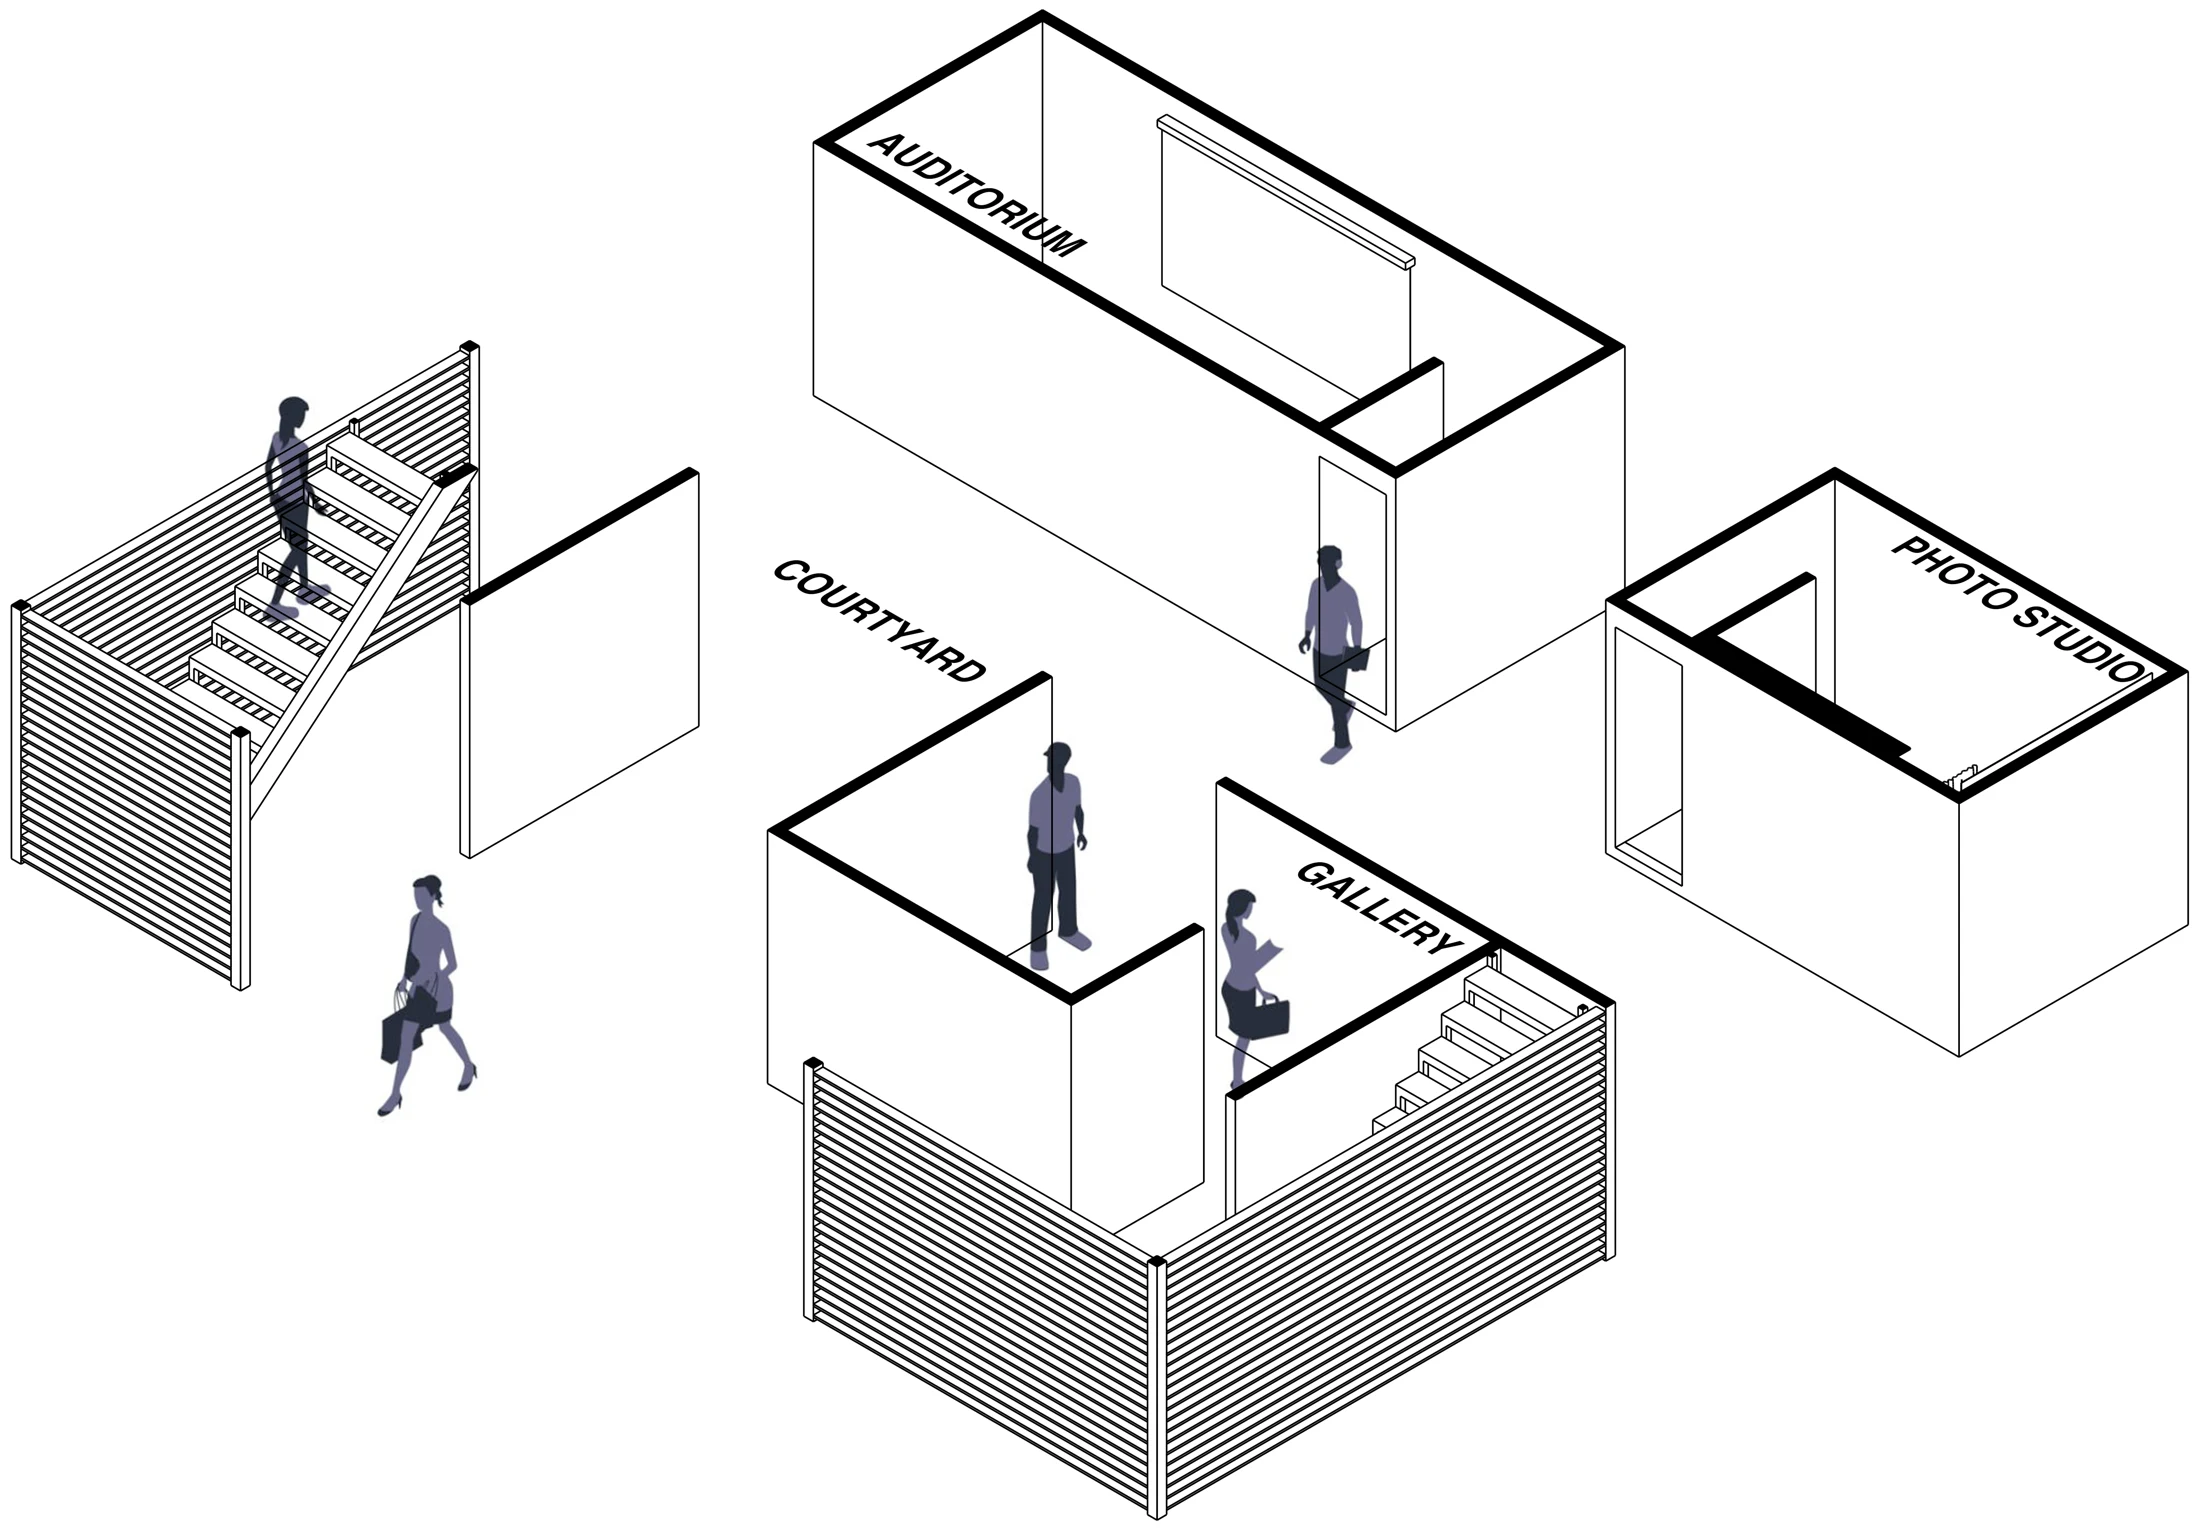
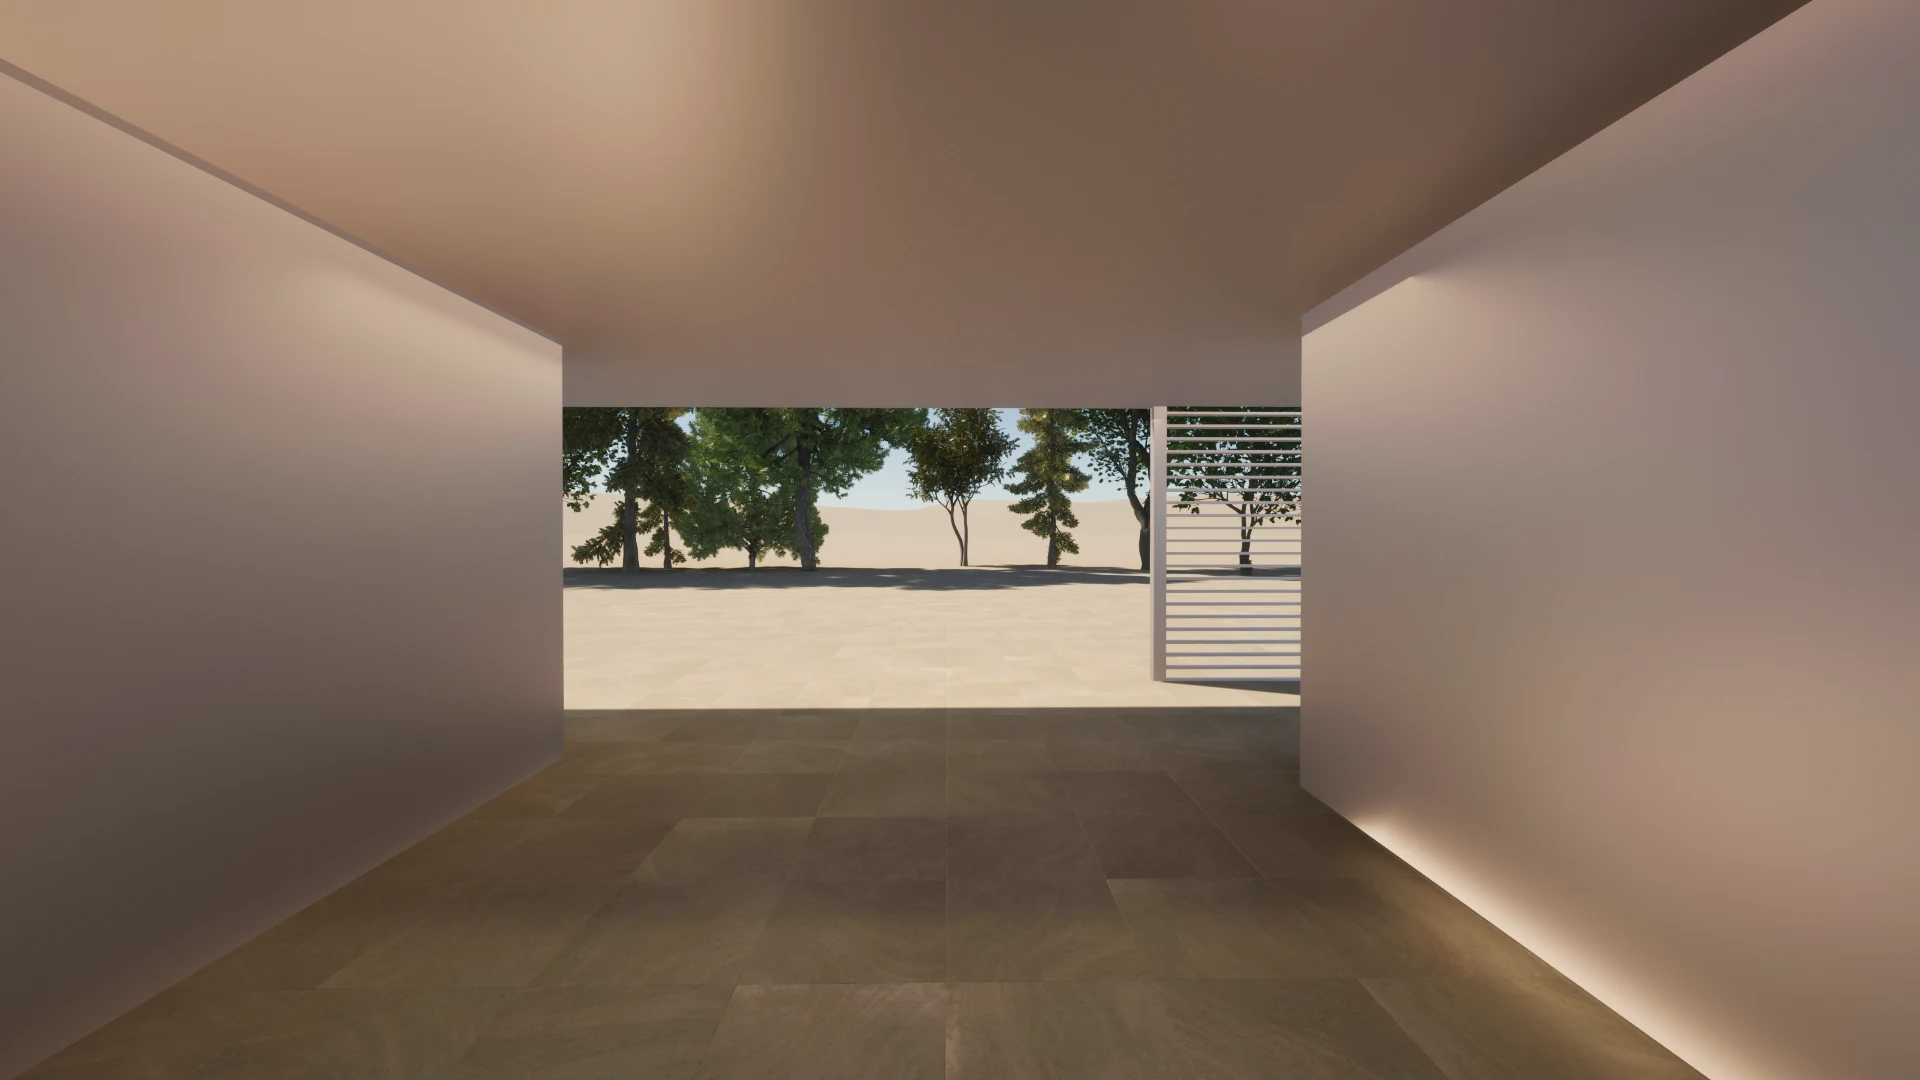
Viewed from the front-right corner of the building, the recessed entrance draws visitors inward. The path leads toward the stairs and opens onto a space displaying students’ work, guiding visitors into the gallery.
floor 2
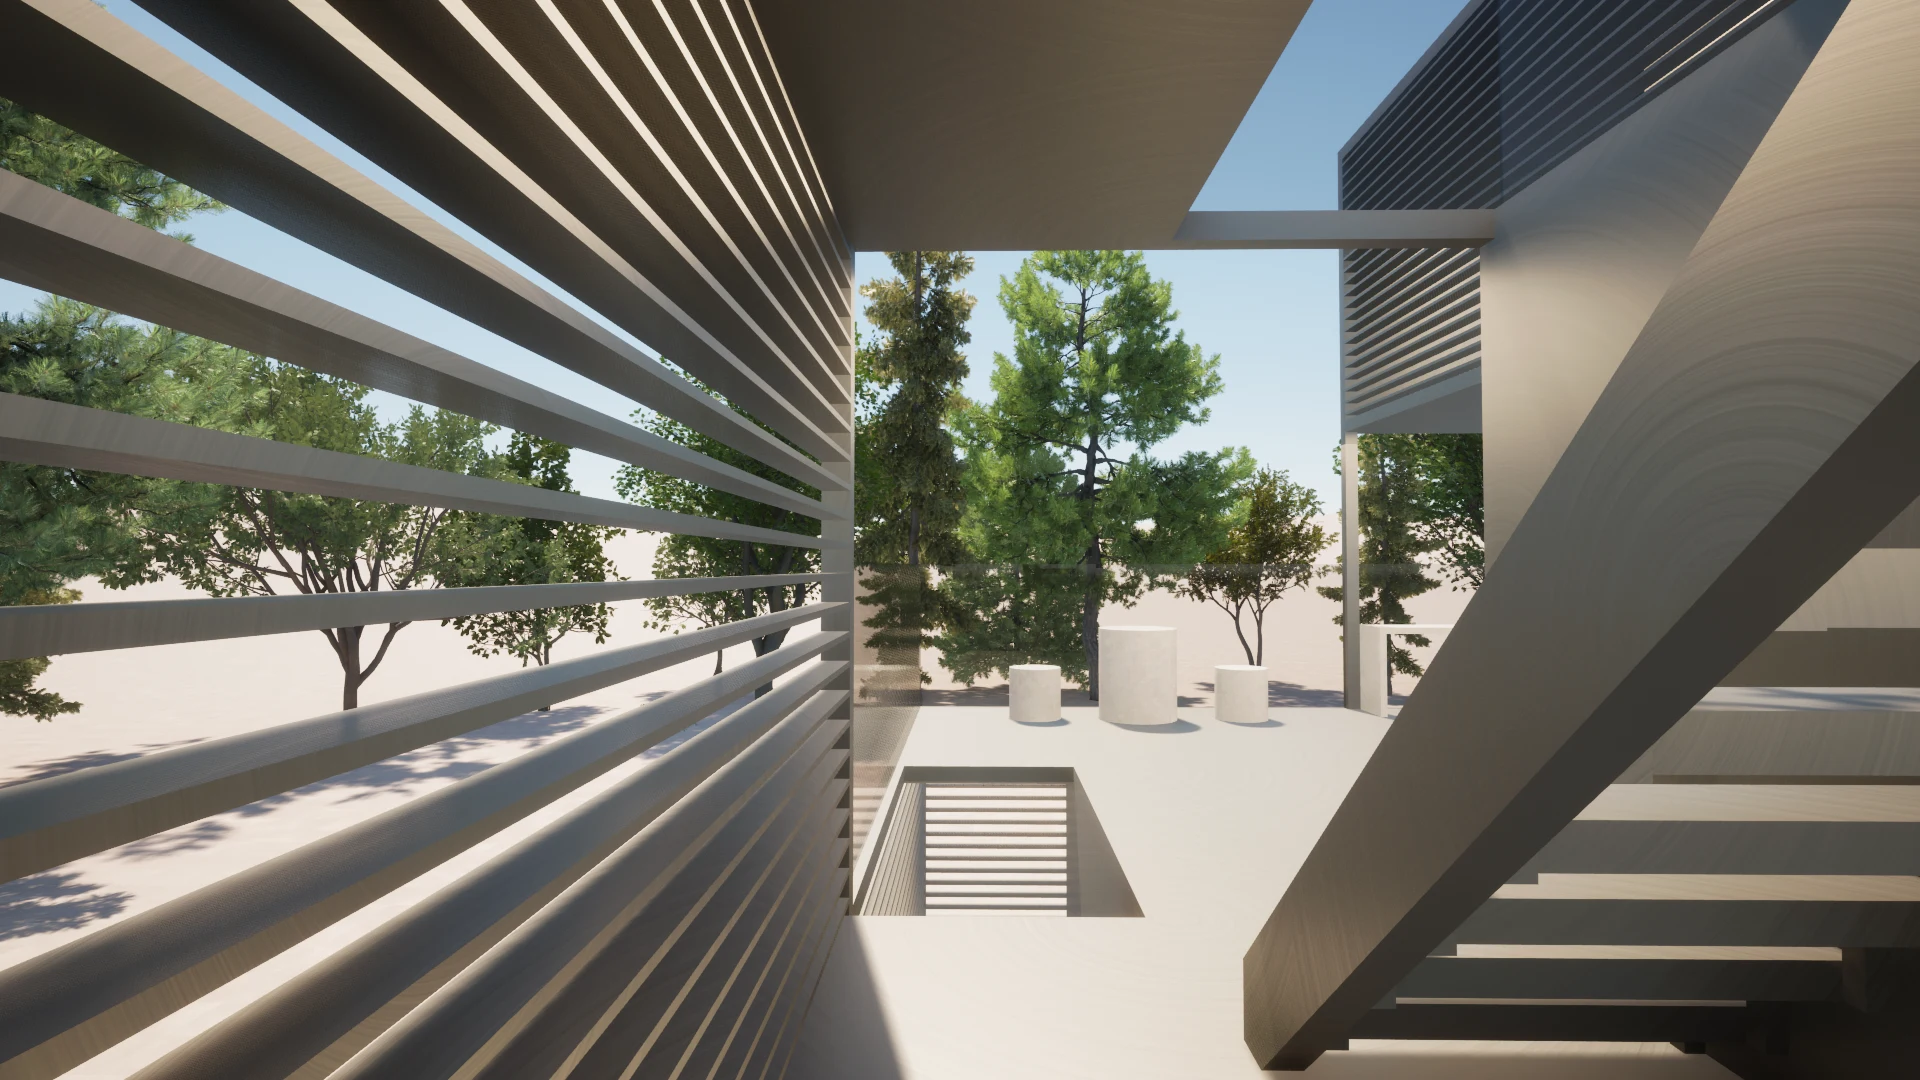
in - out - in
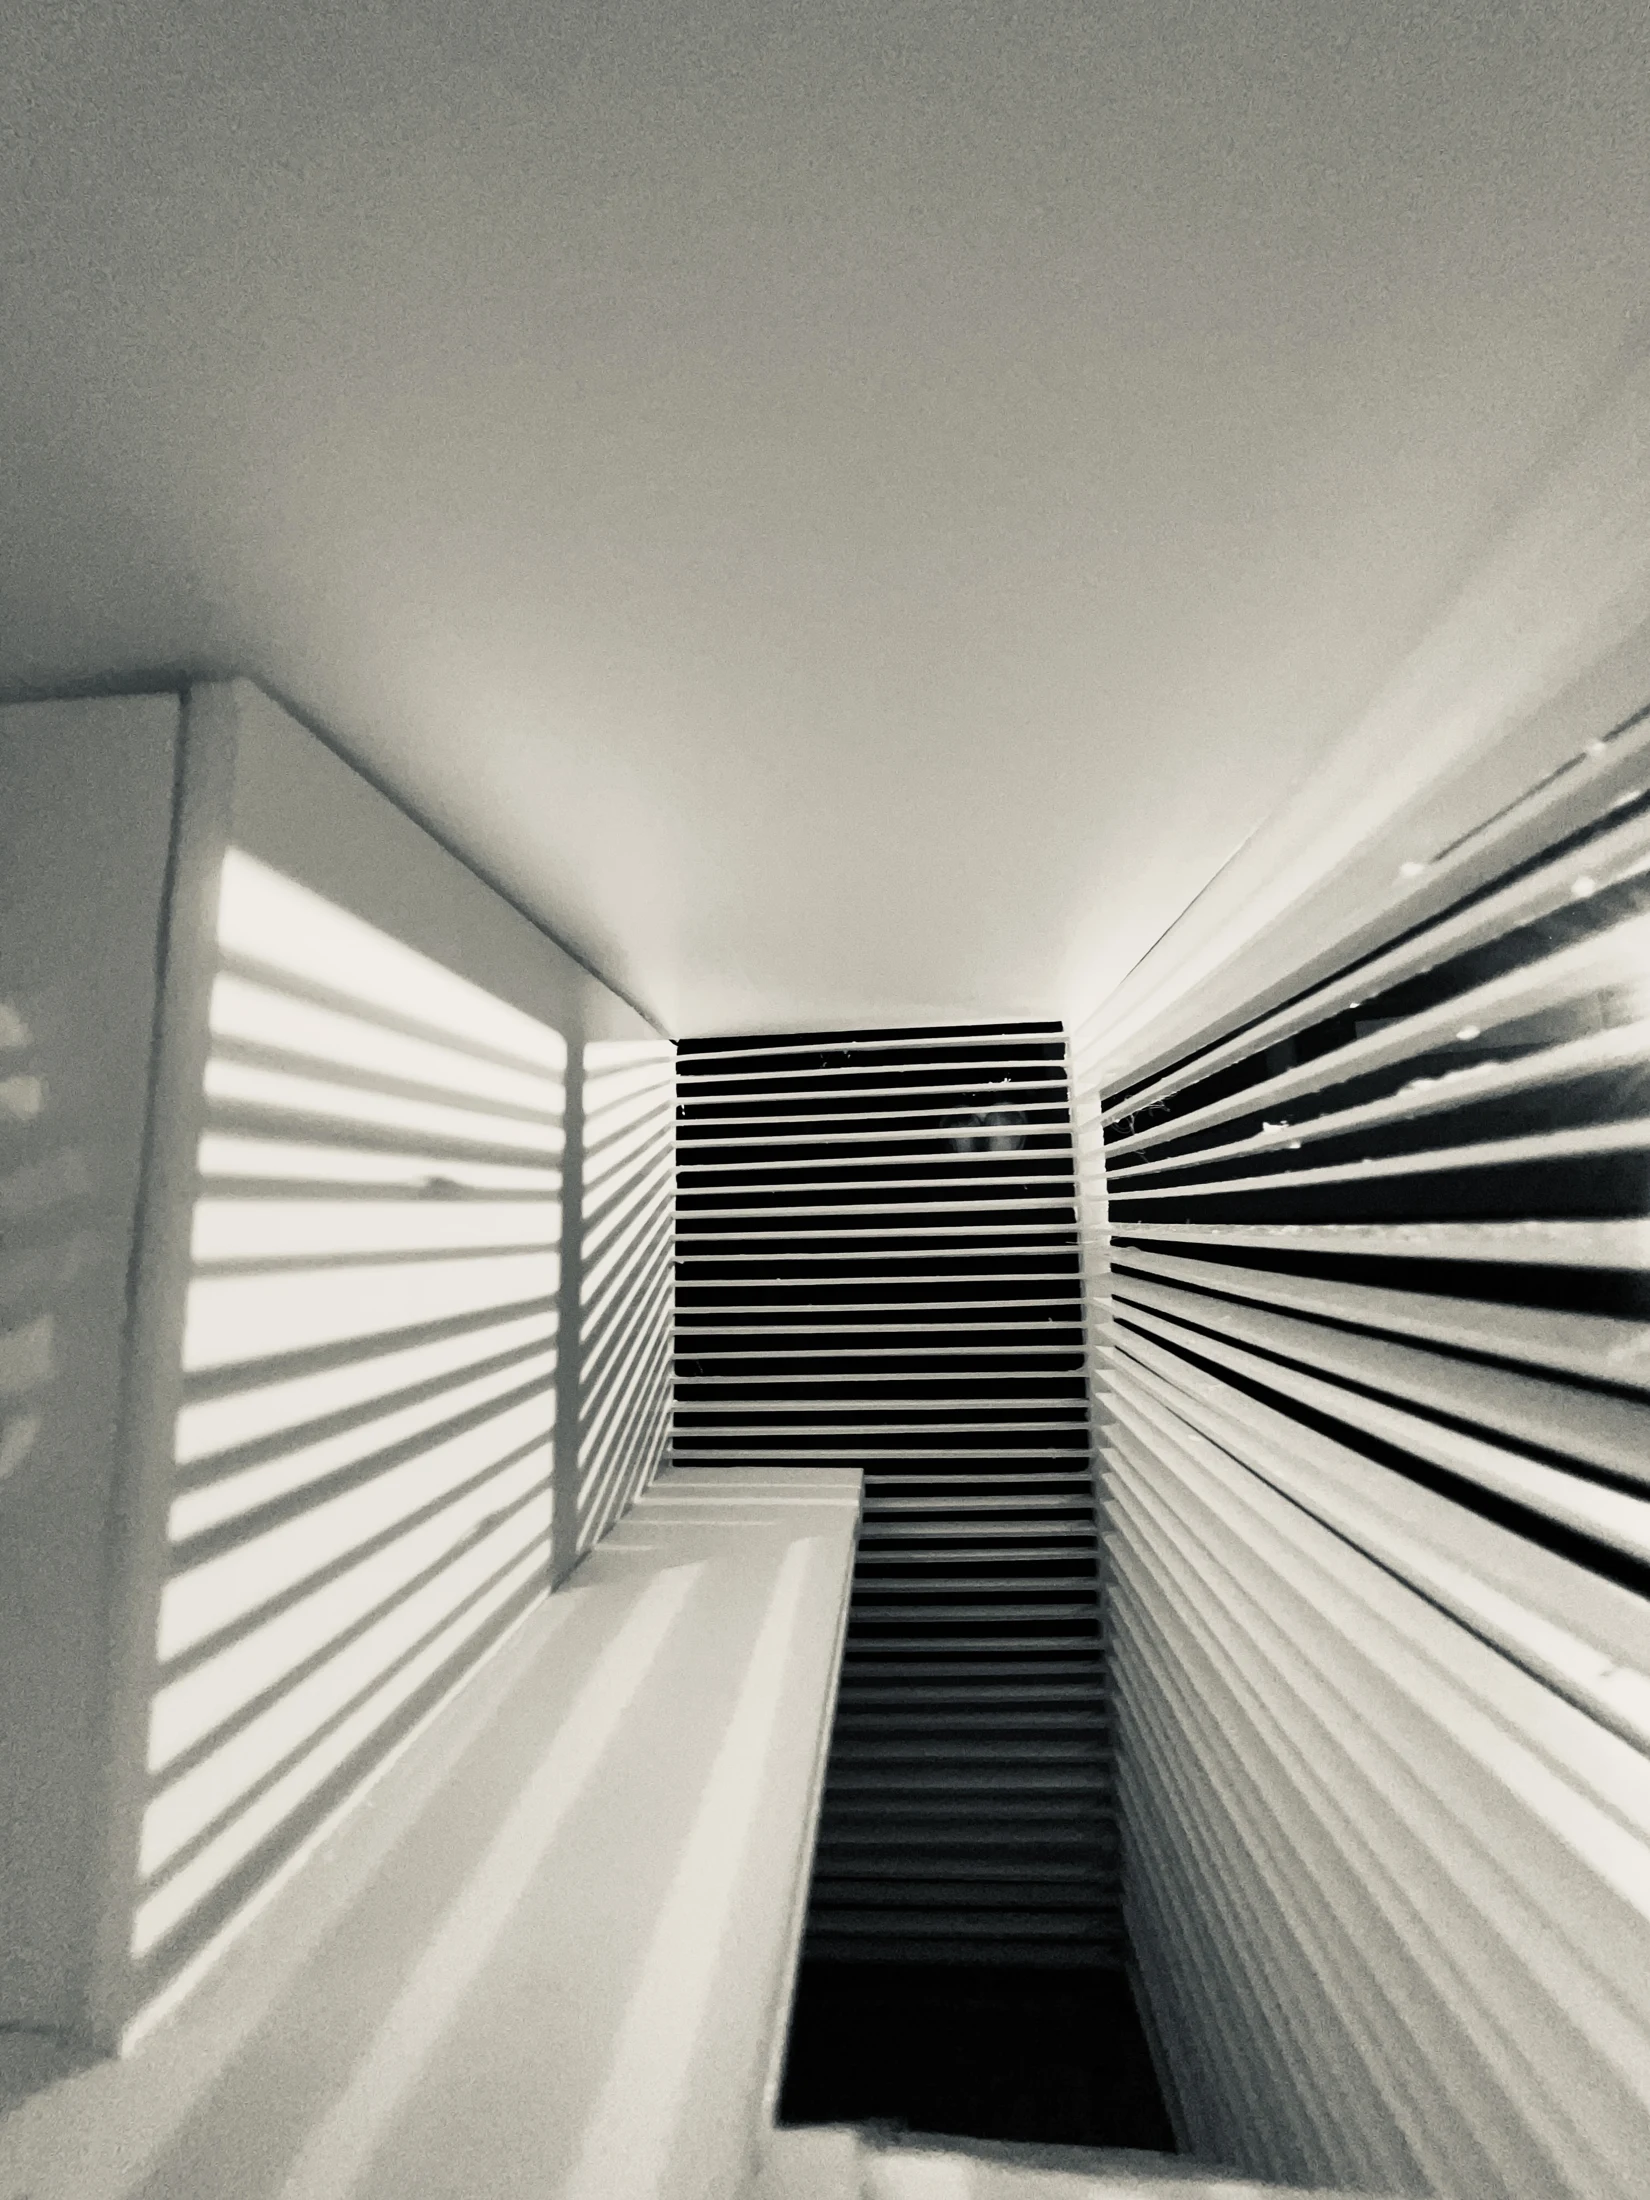
This narrow corridor connects directly to the outdoors. Walking through it takes visitors from inside to outside and back inside, creating two spatial transitions within a short passage.
the louvers
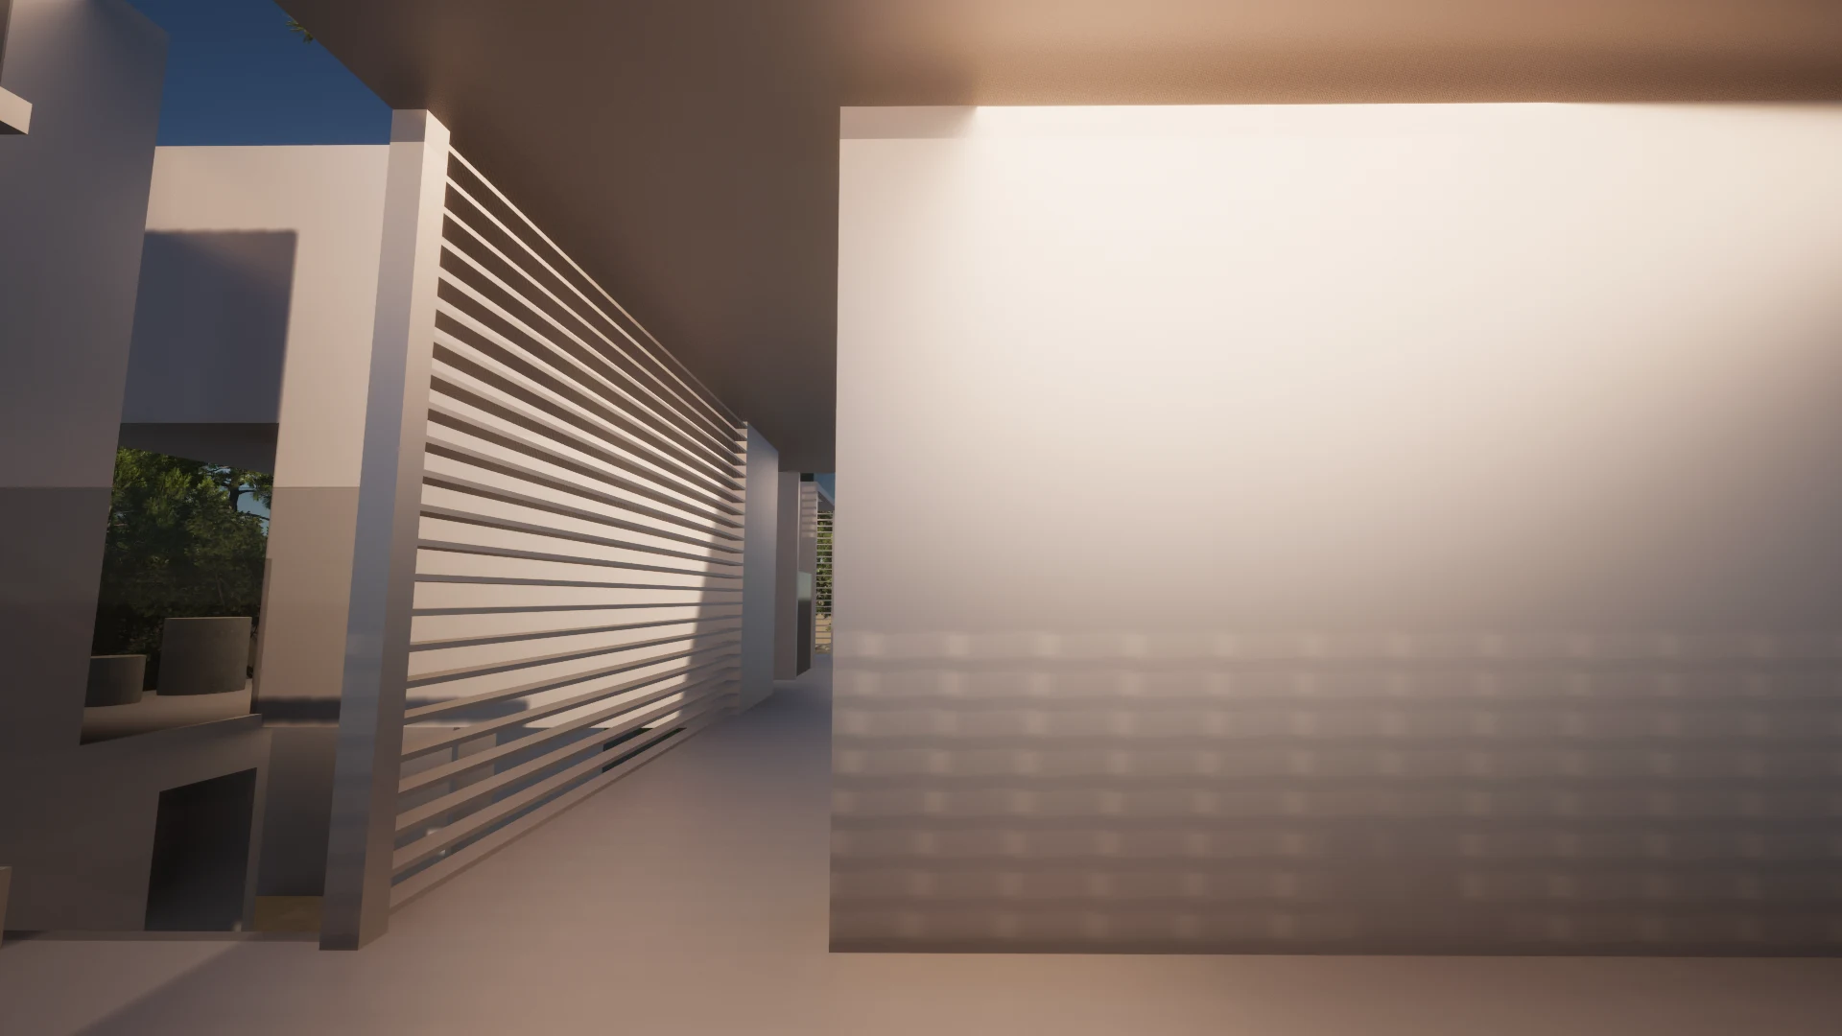
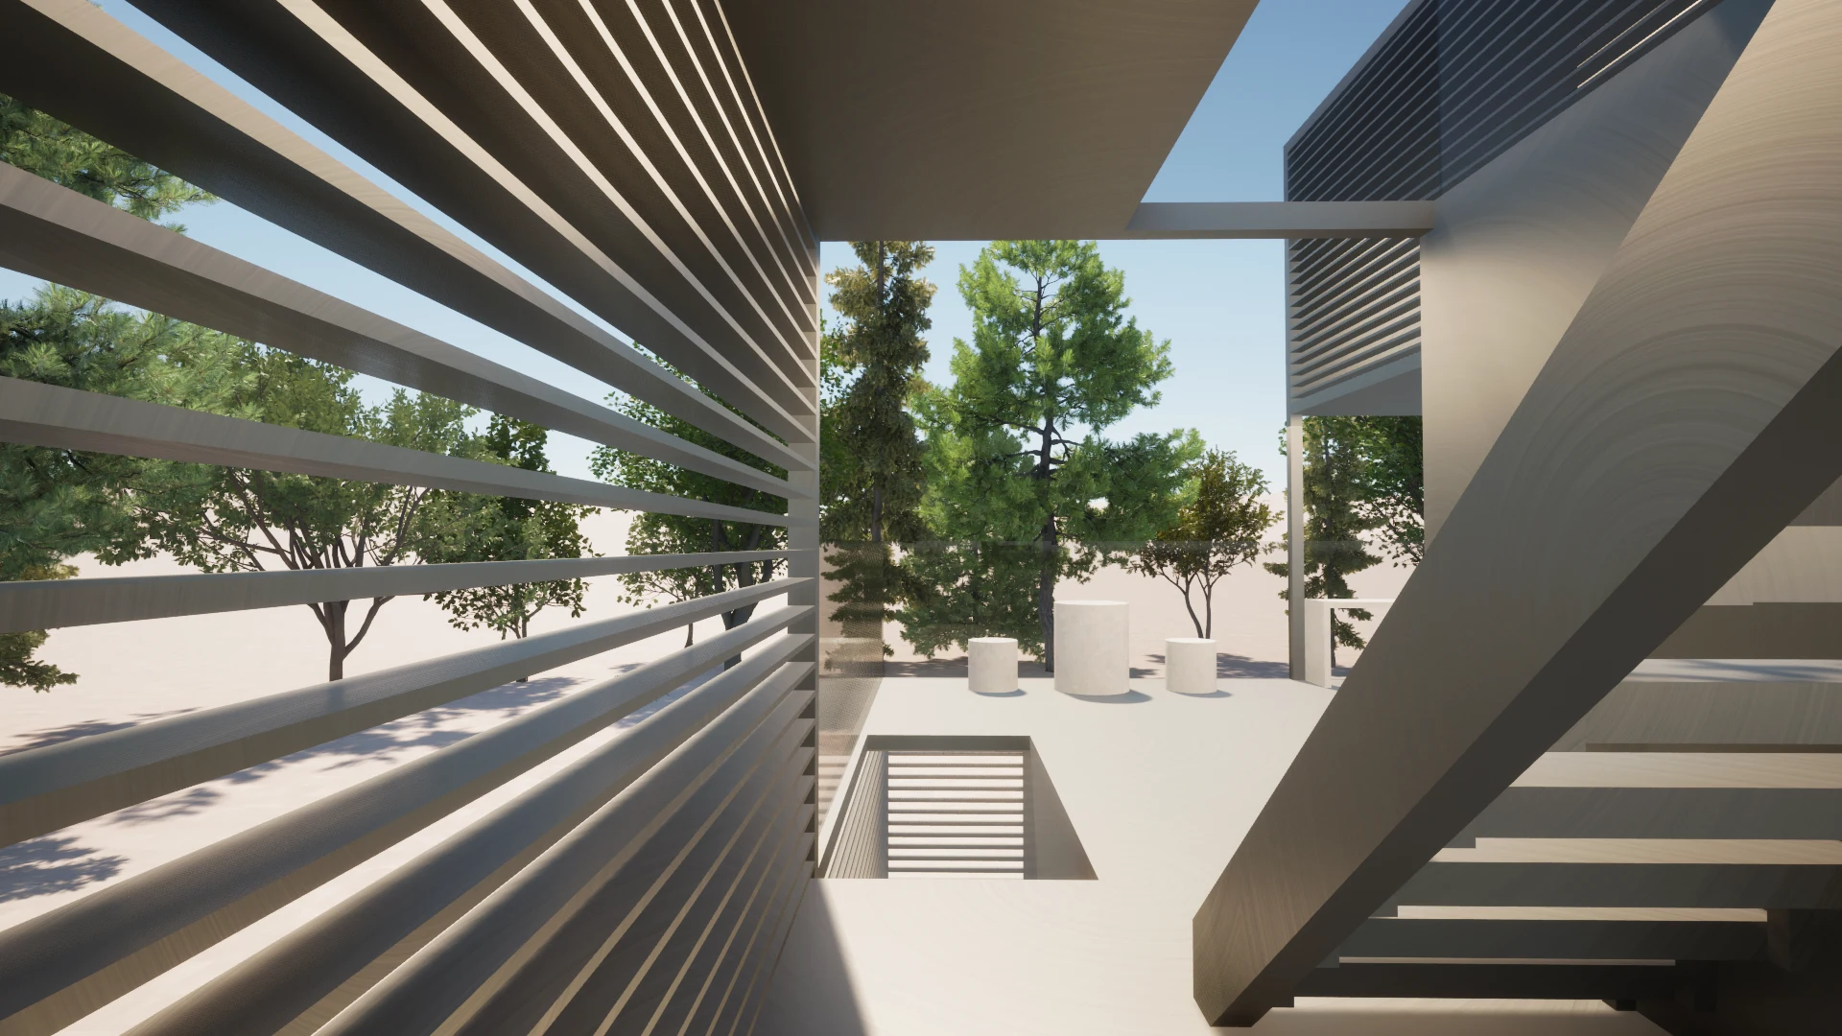
Horizontal louvers extend continuously from ground level to the second-floor ceiling, crossing the floor divisions. This continuity makes moving up or down the stairs feel like moving through a single space.
no boundary
No physical boundary separates the library from the terrace. The library extends outdoors, becoming a place for interaction as well as reading.
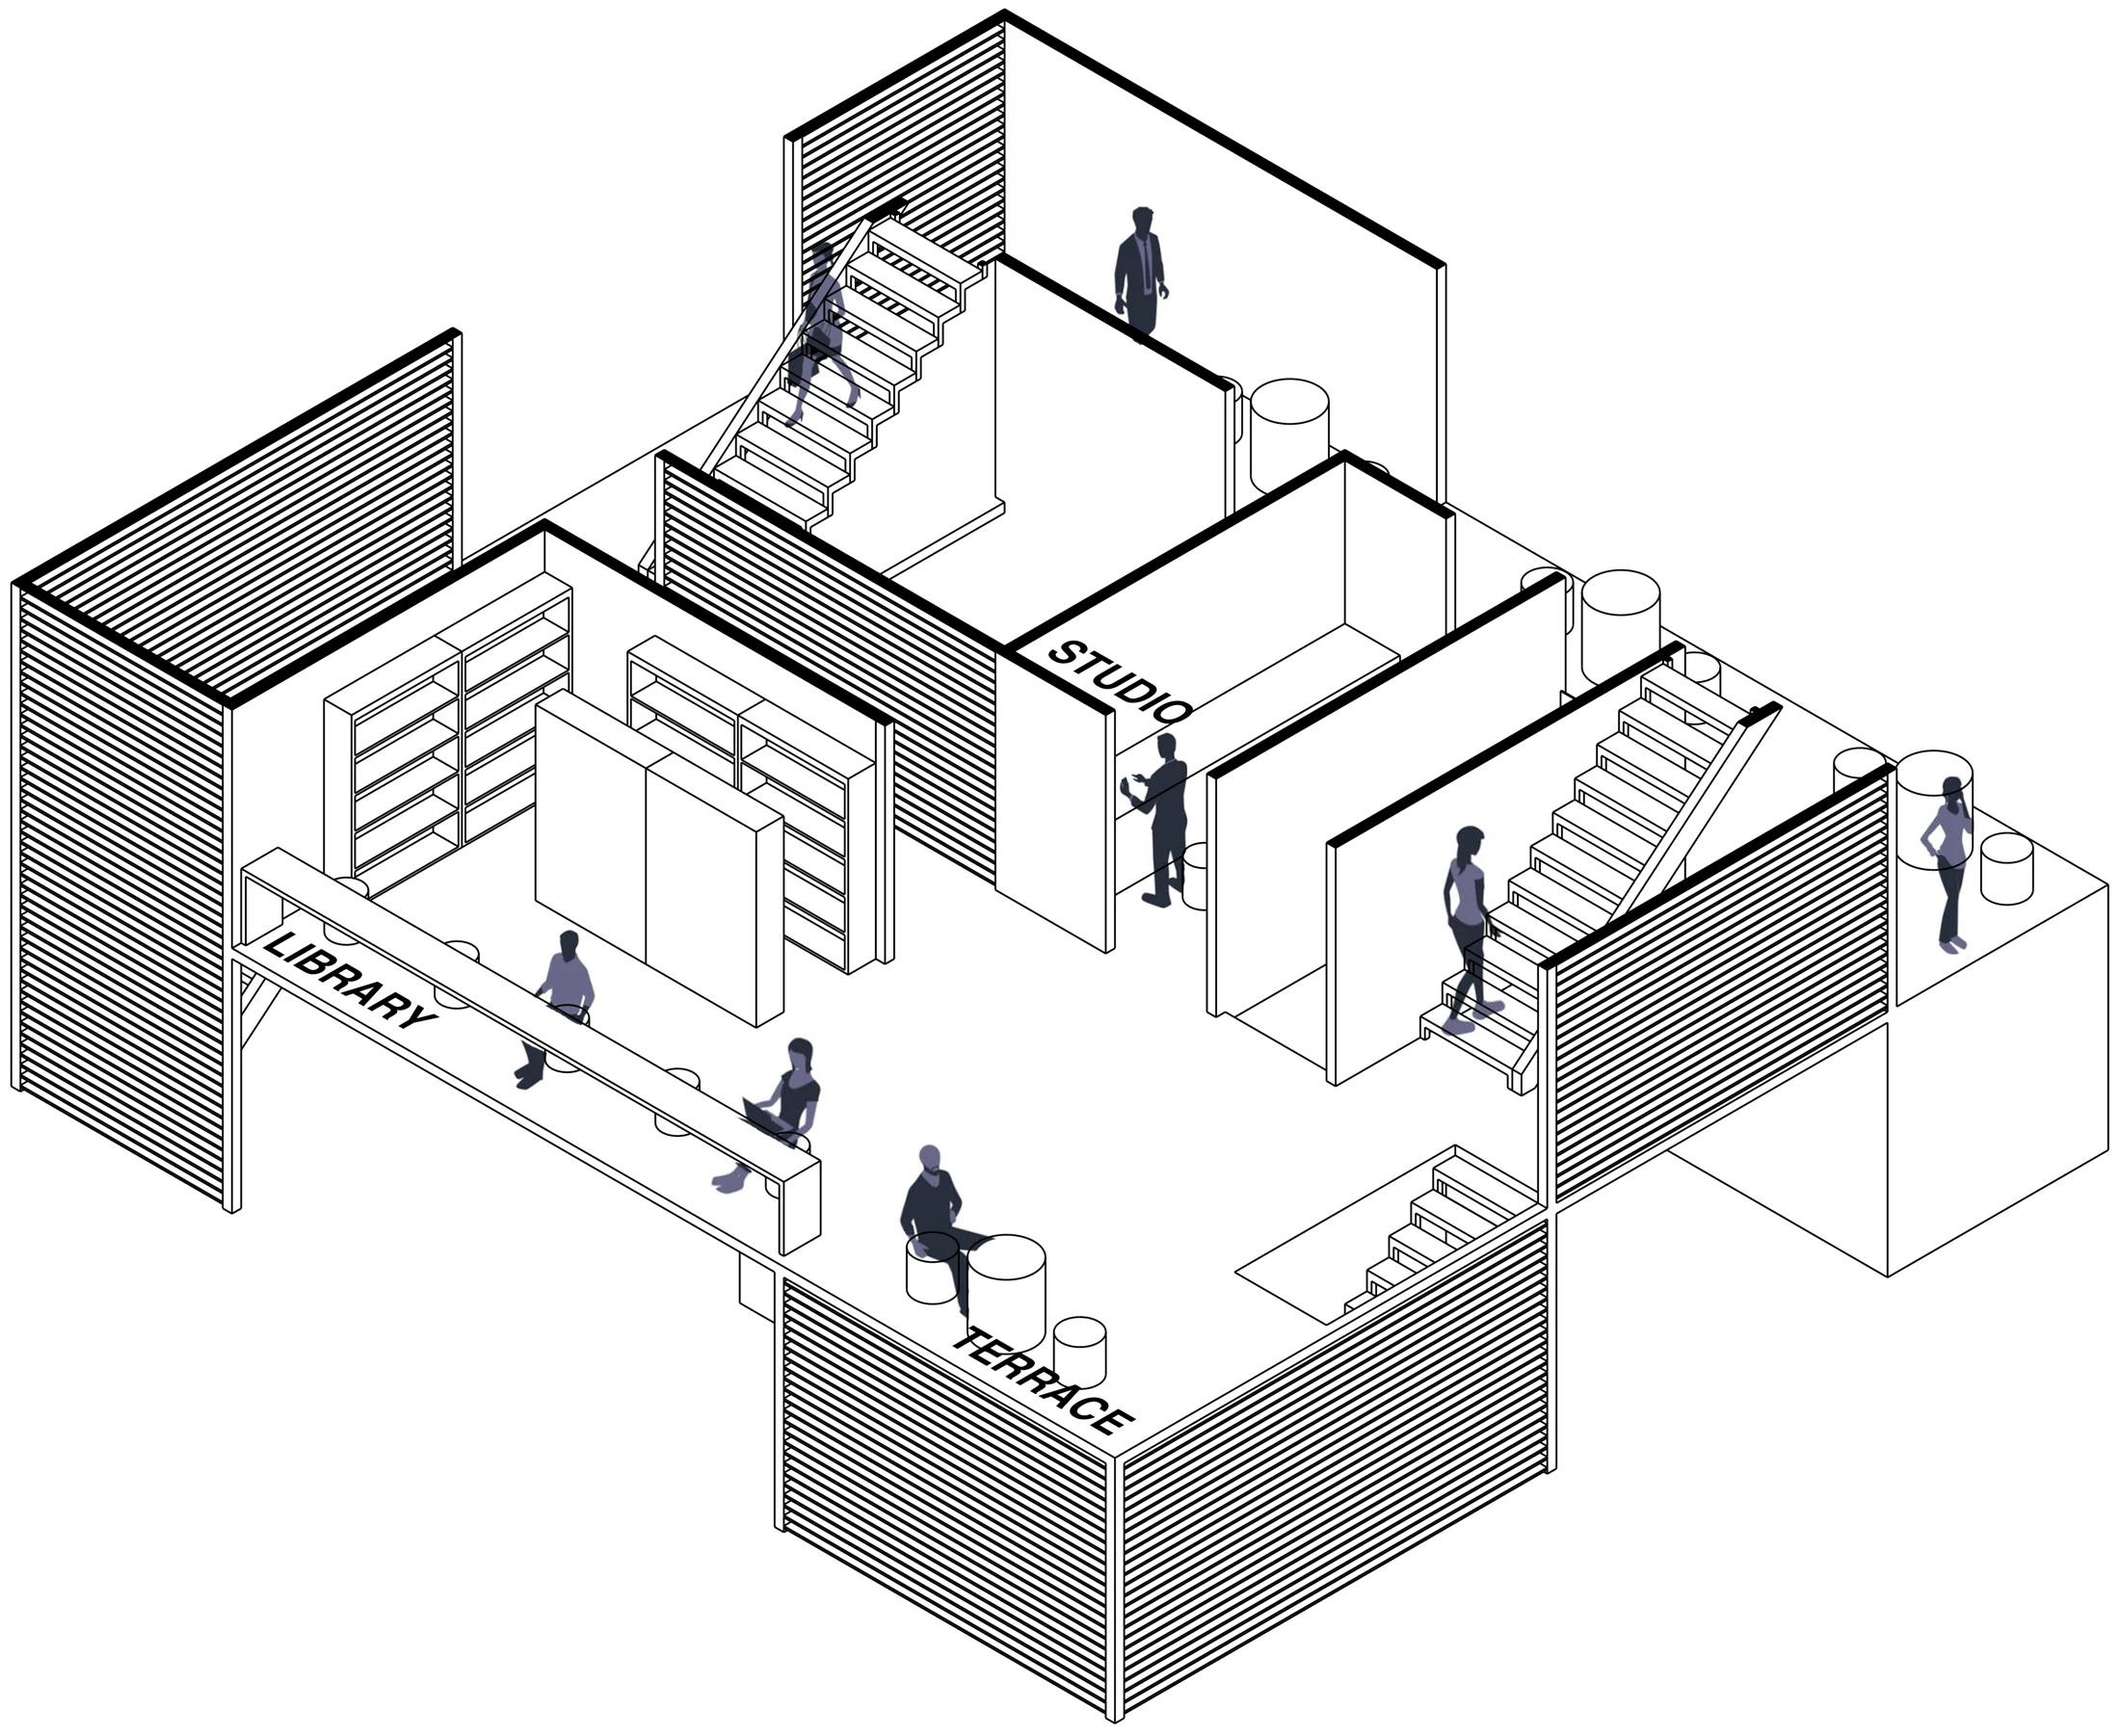
floor 3
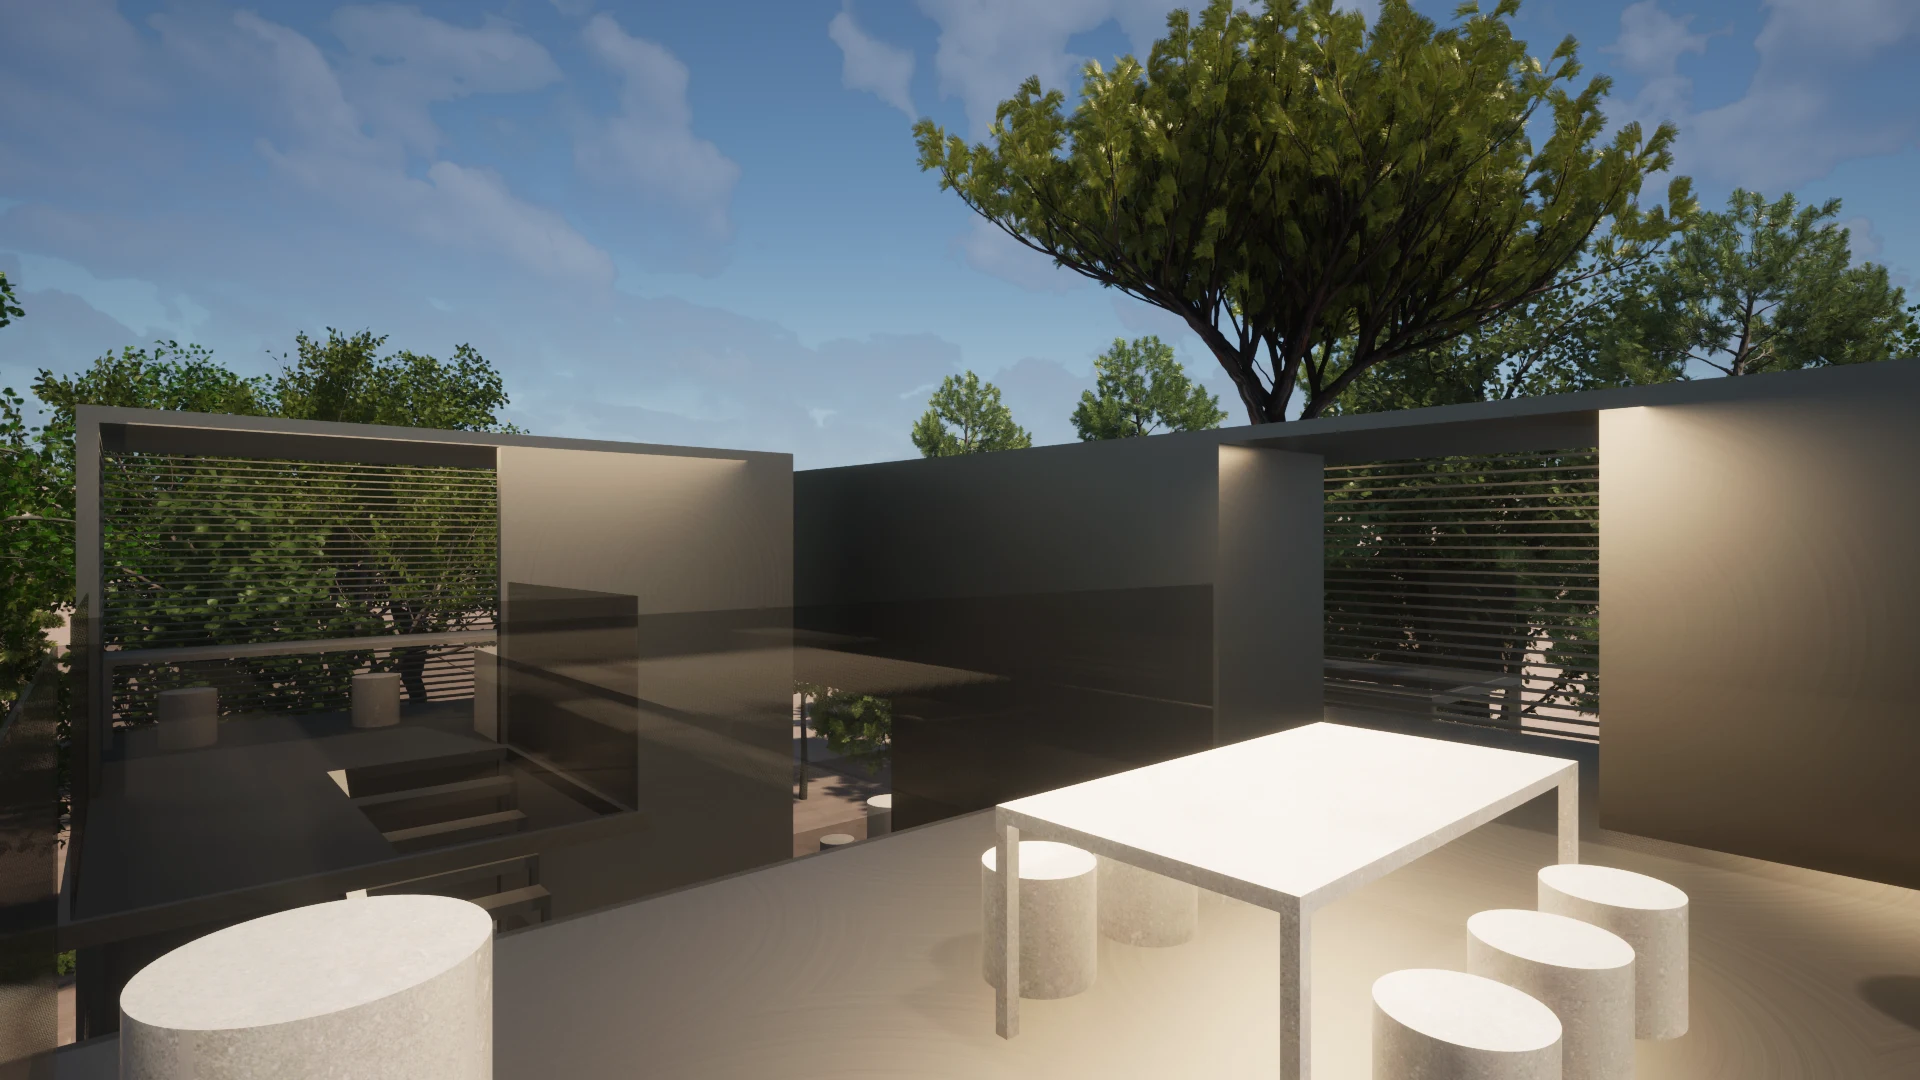
for students
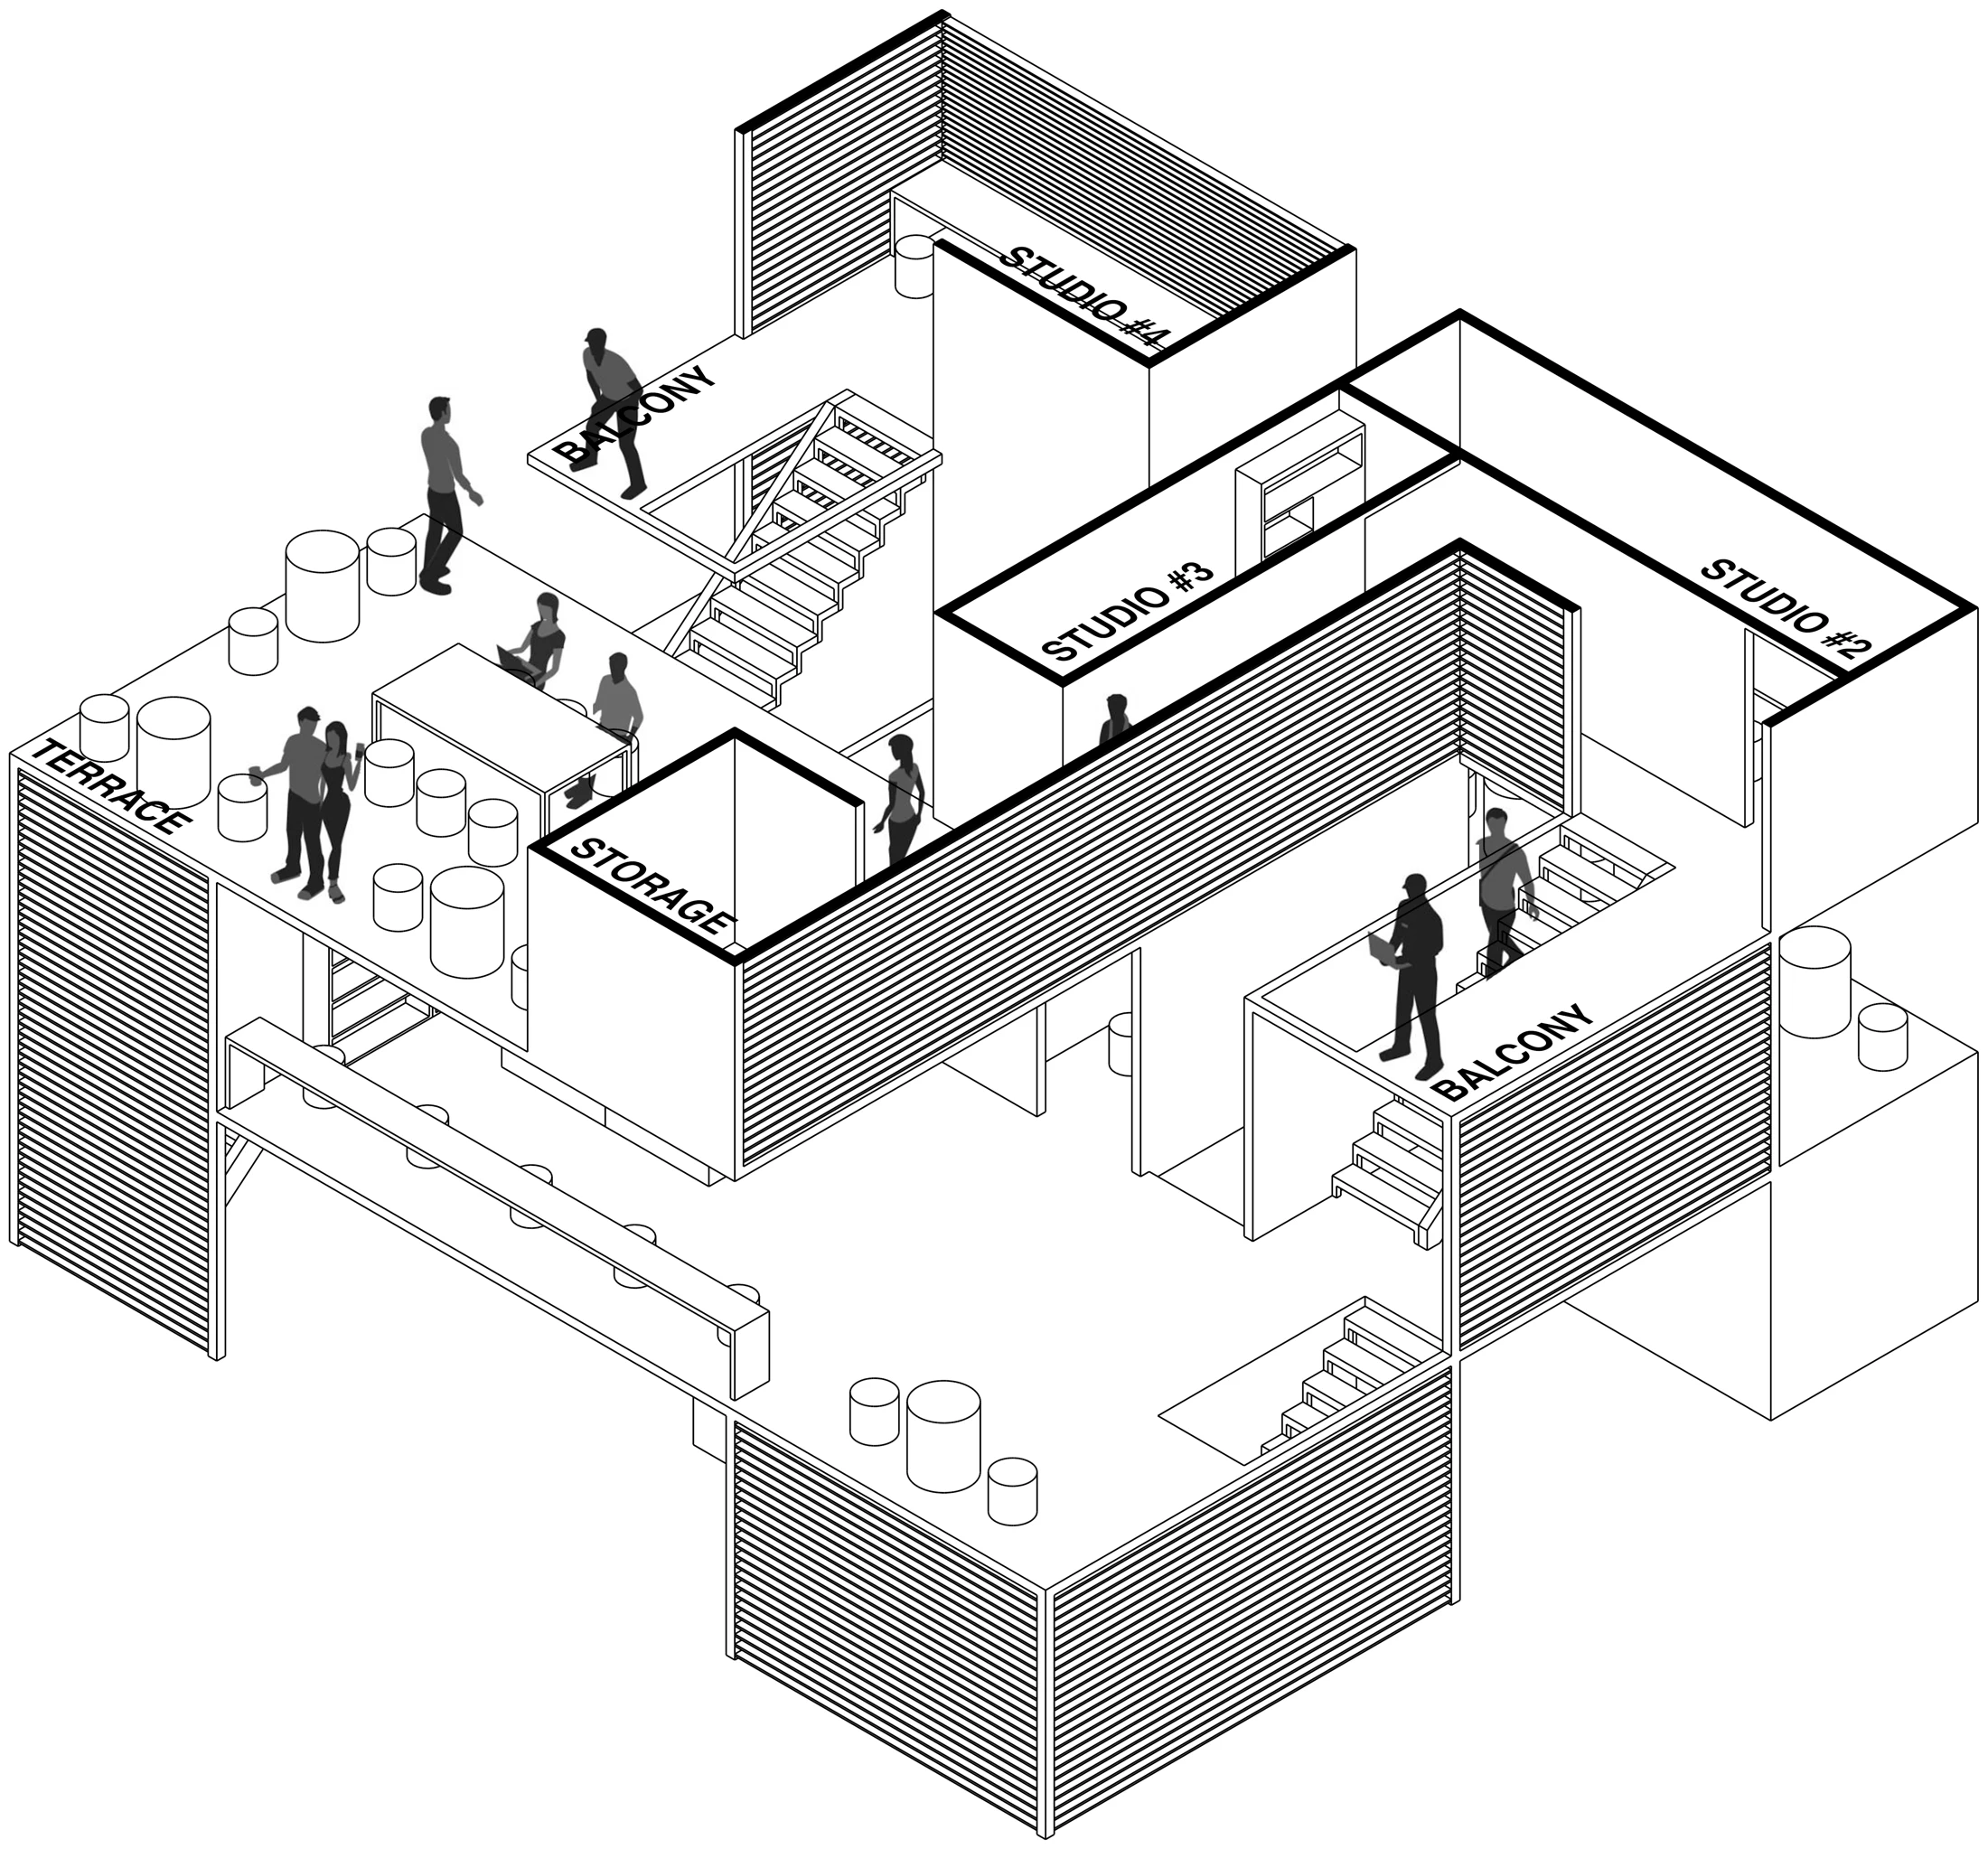
The third floor consists of studios and spaces accessed through them, making it a floor primarily for students.
2 balconies
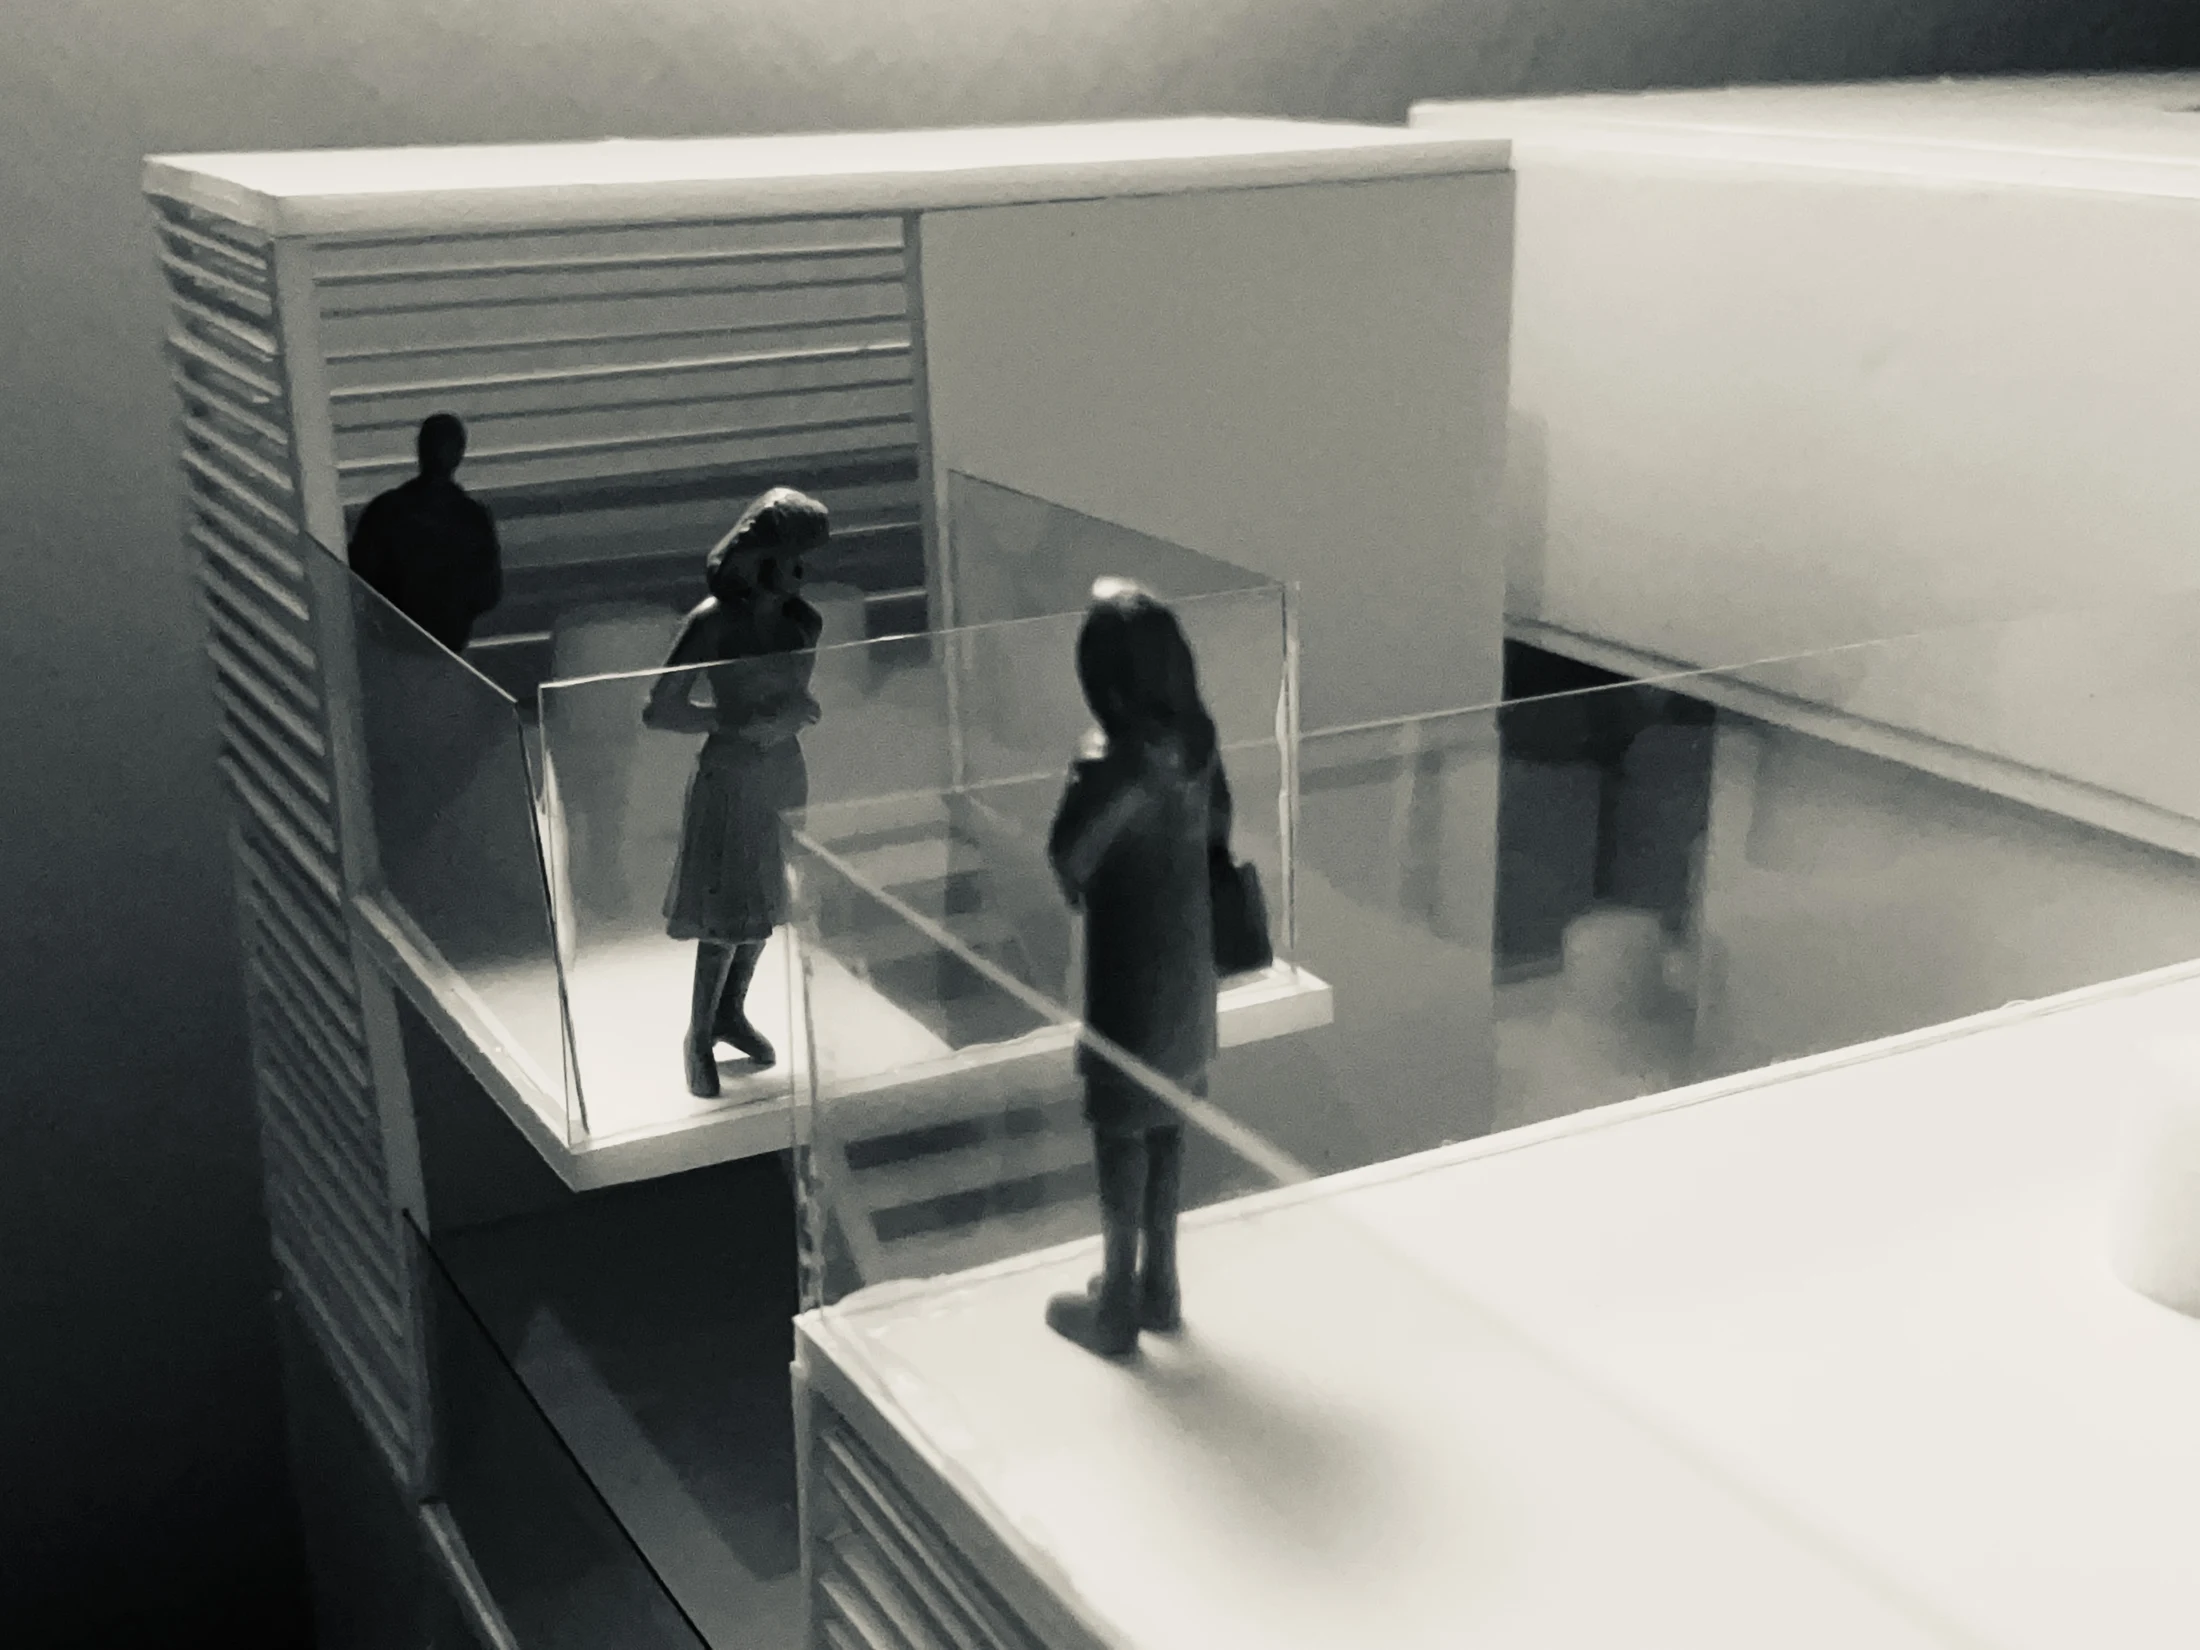
Studios #2 and #4 each have a small balcony where students can take a break from their work.
subtle connection
The balcony of Studio #4 and the terrace are physically separate but close enough for conversation. Their proximity allows people in different spaces to interact without sharing the same room.
drawings
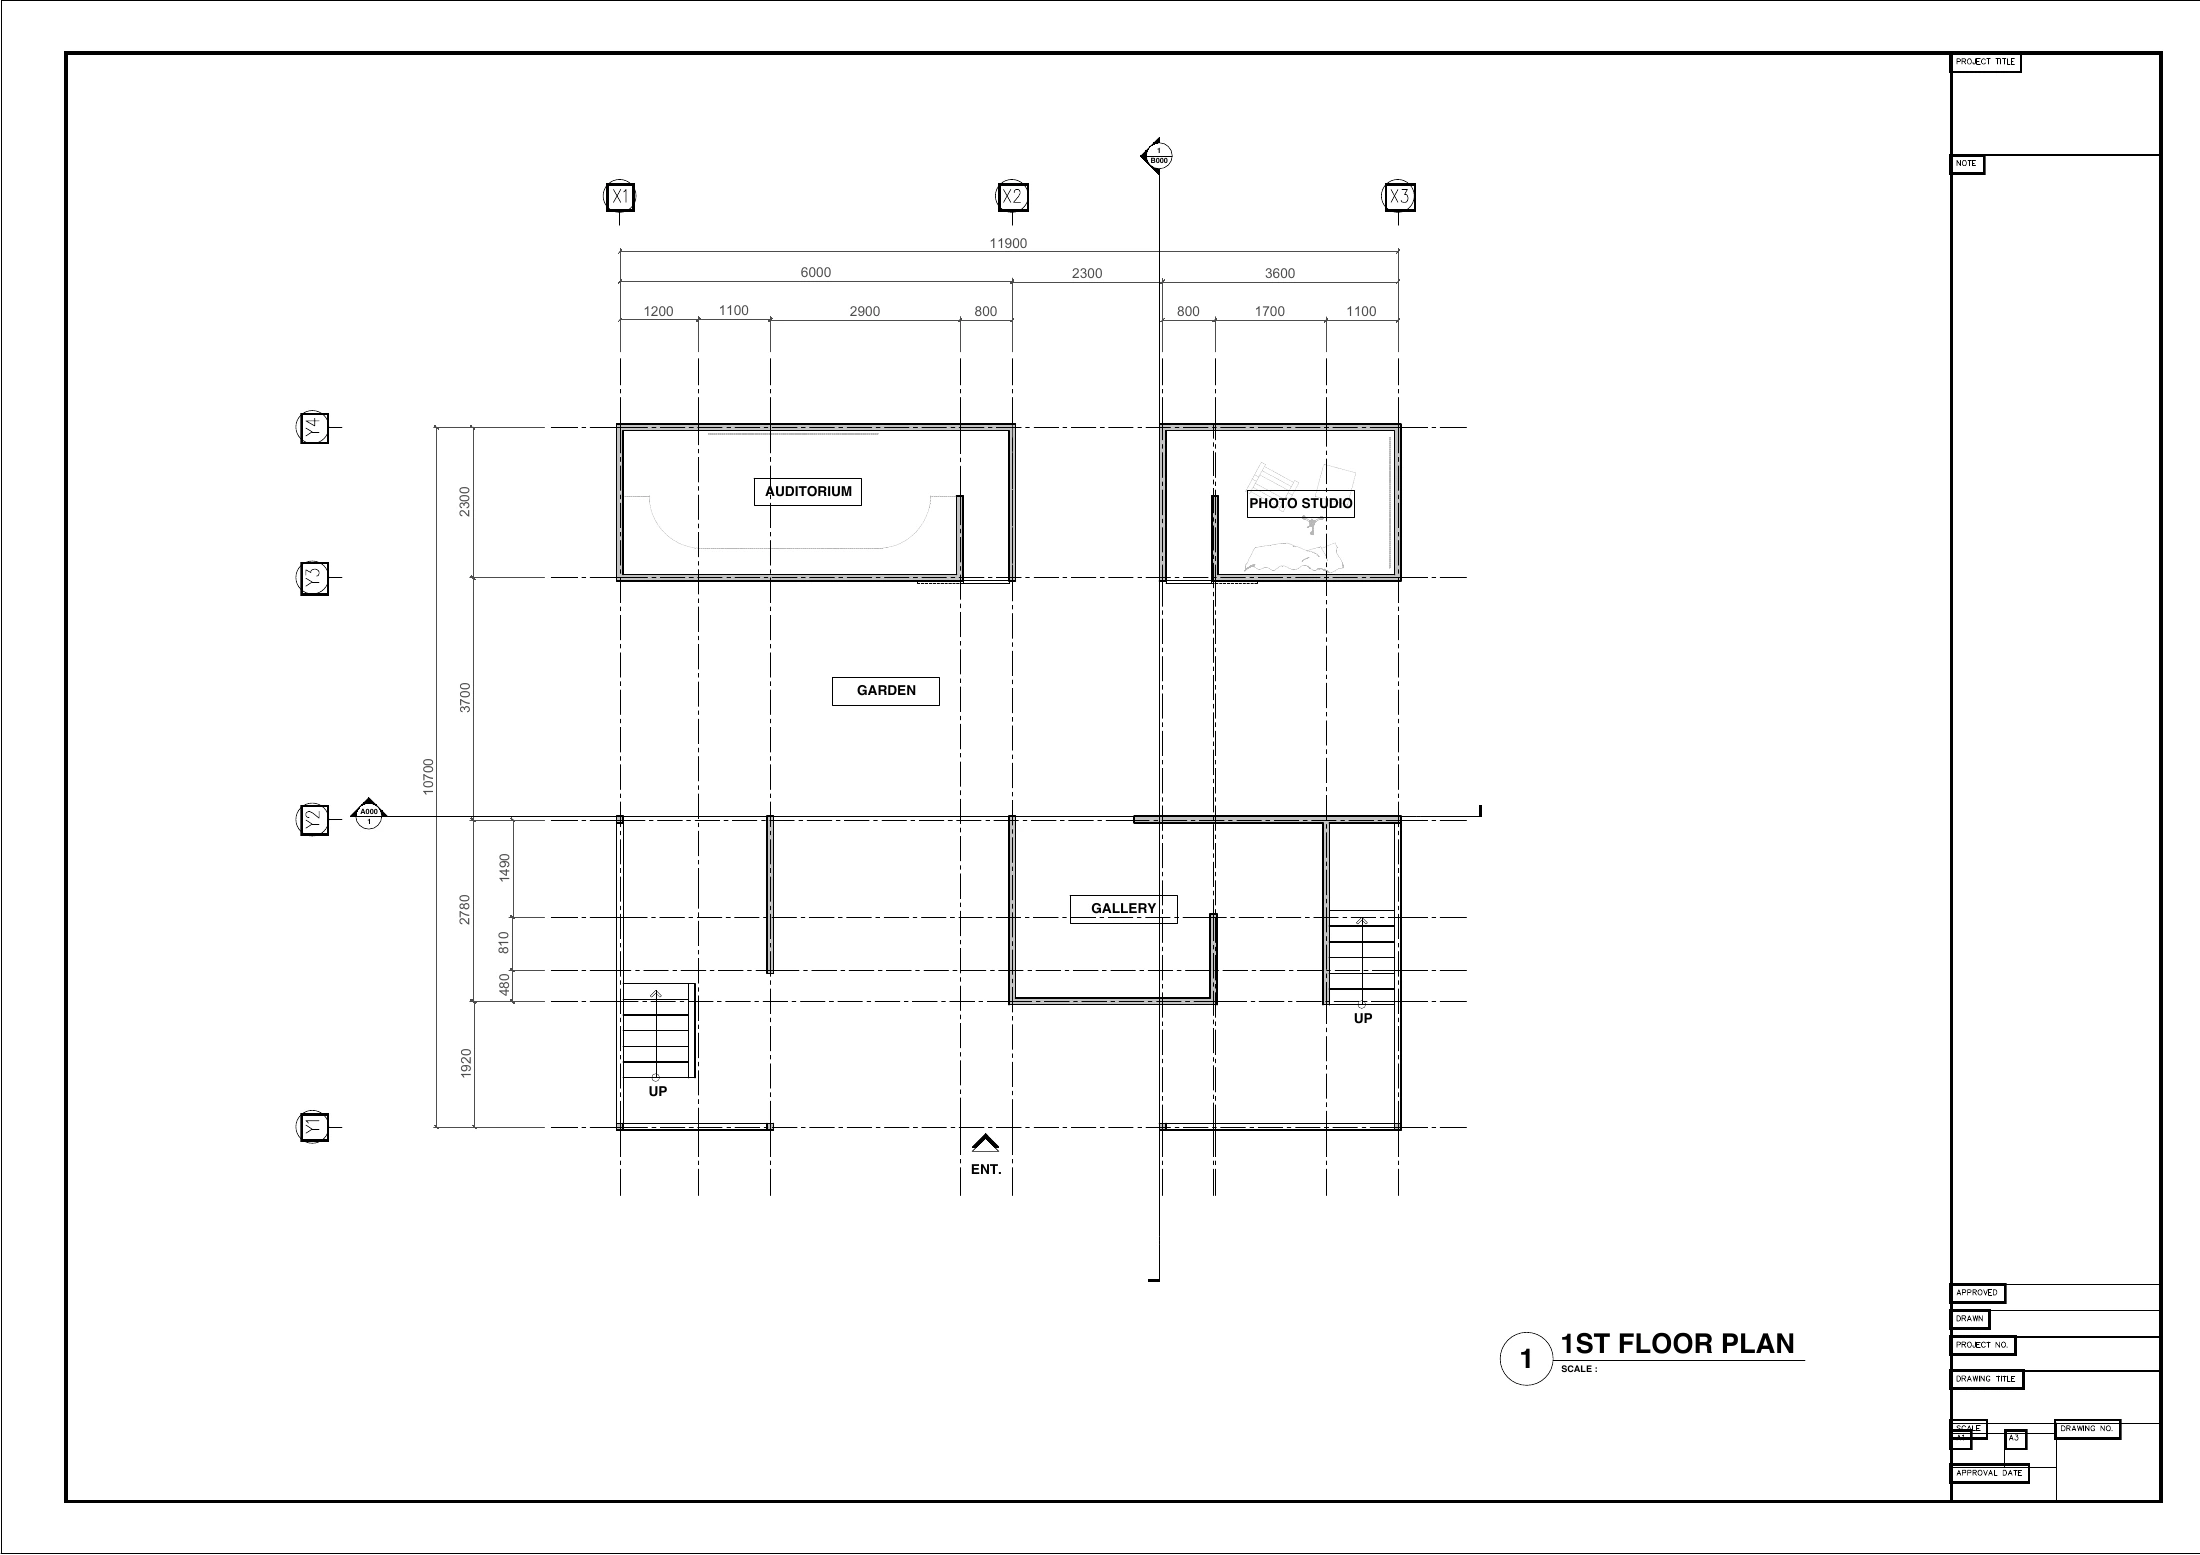
1층 평면도 이미지를 누르면 크게 볼 수 있습니다 ↗
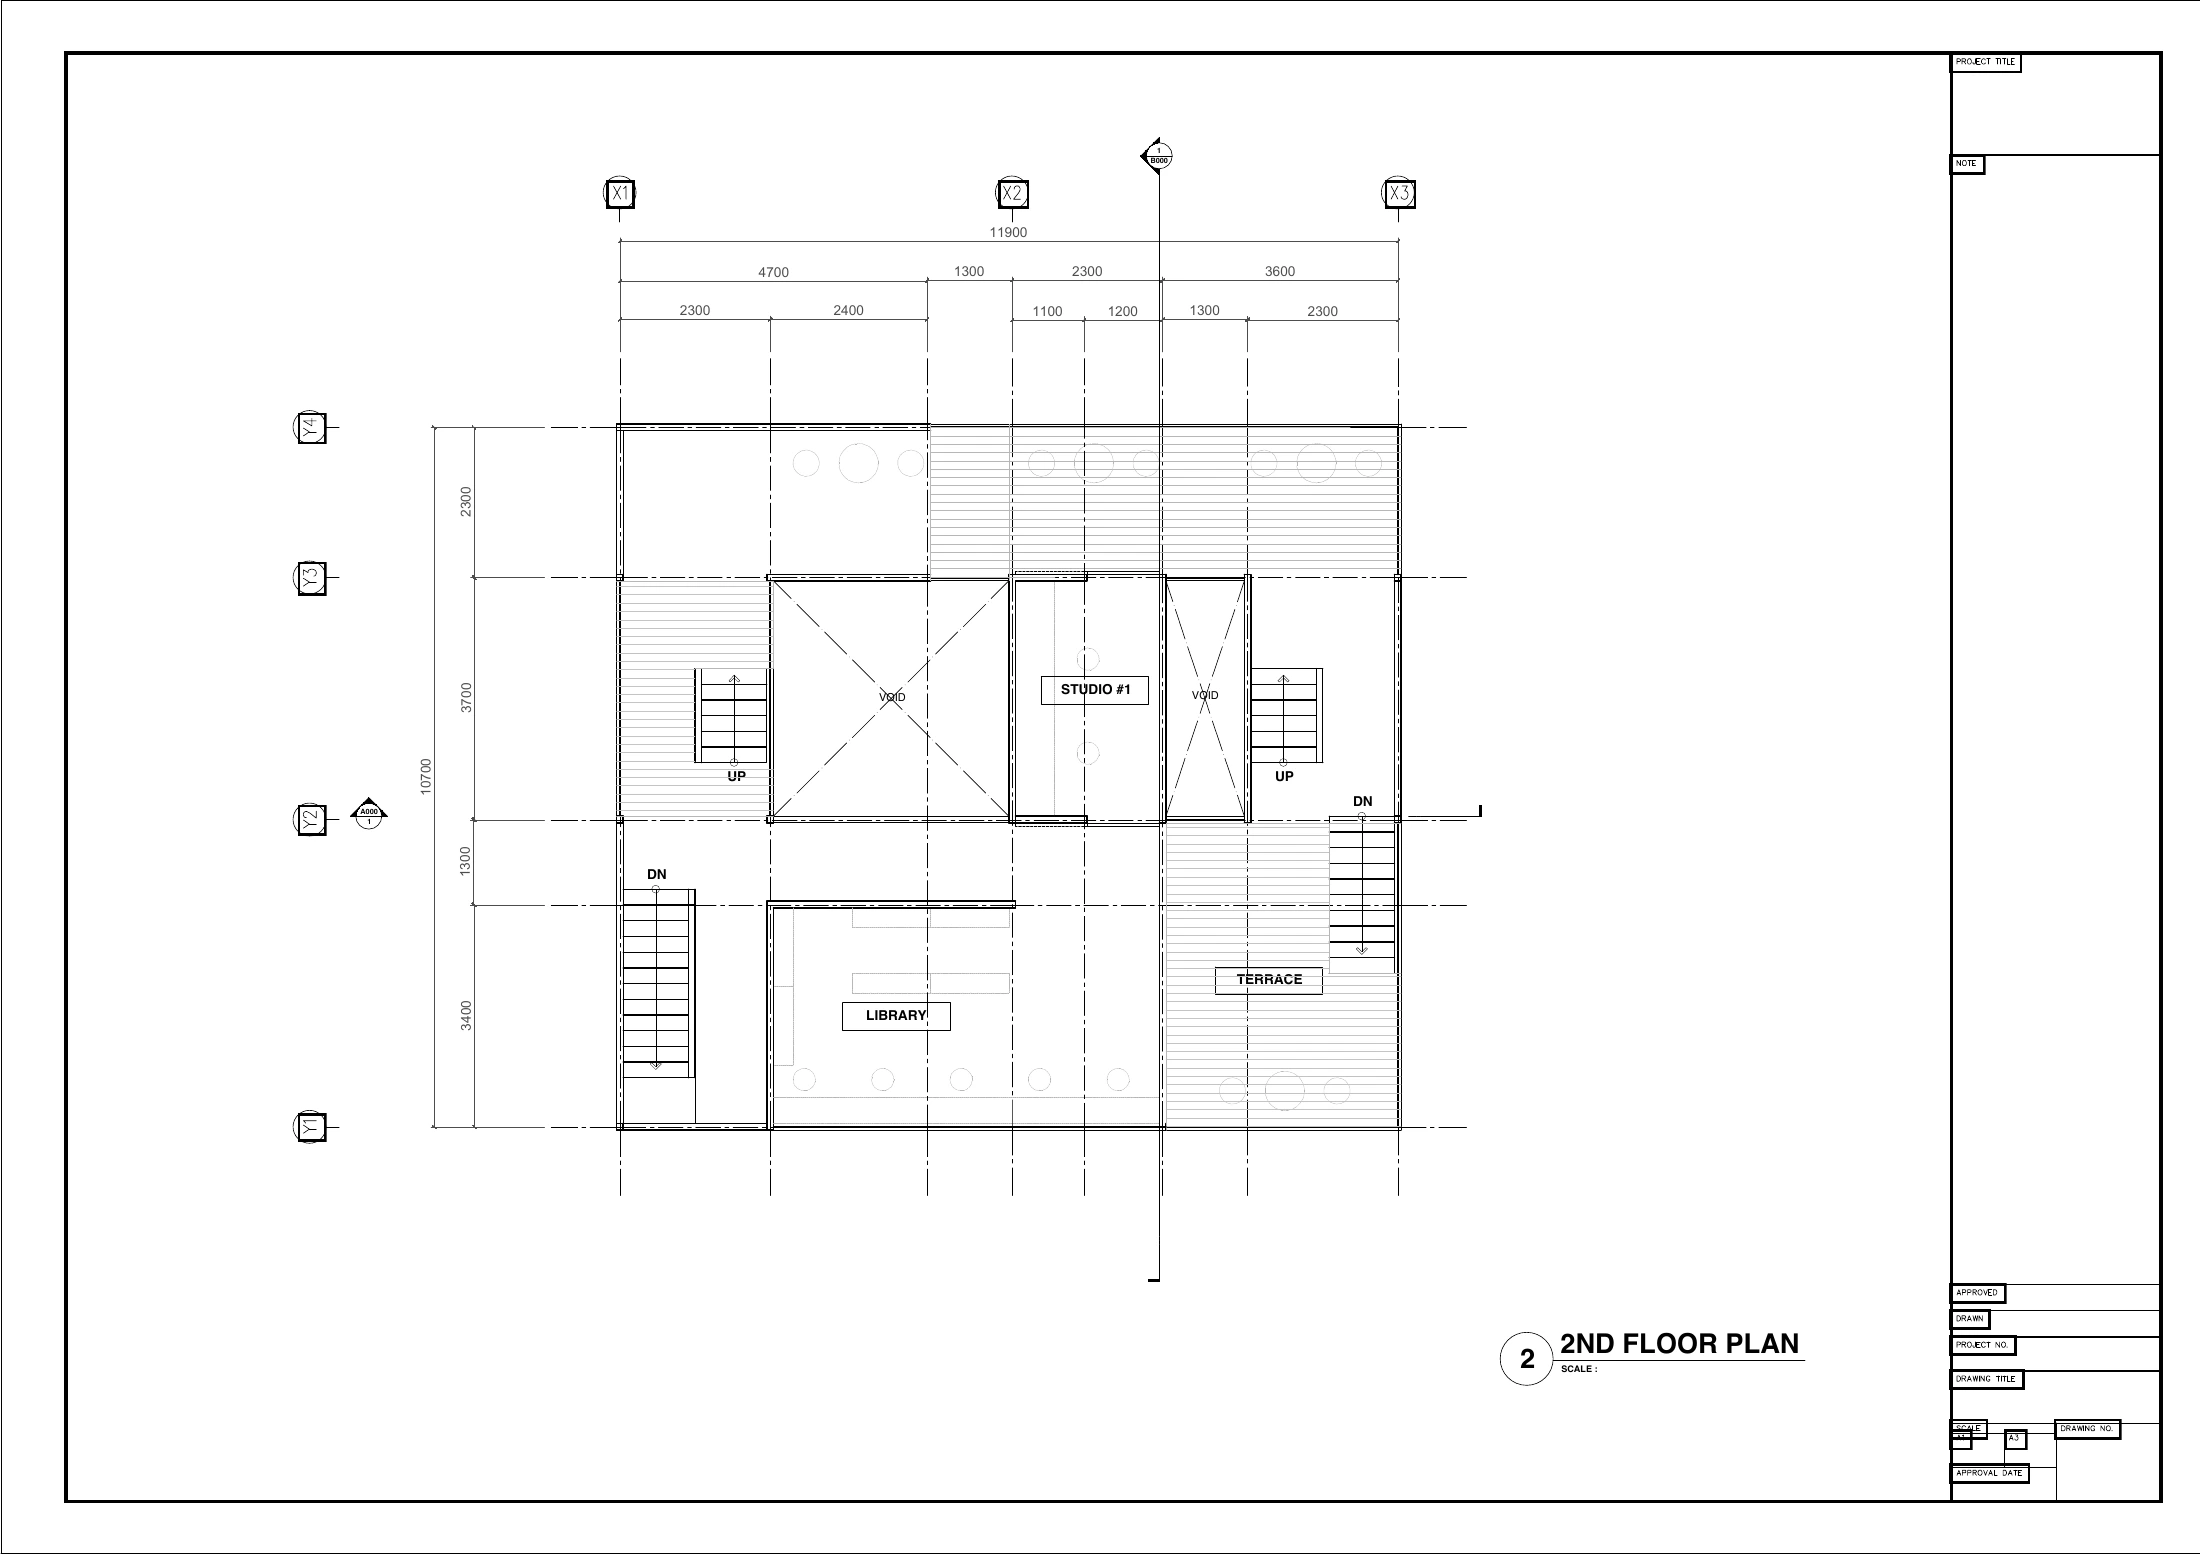
2층 평면도 이미지를 누르면 크게 볼 수 있습니다 ↗
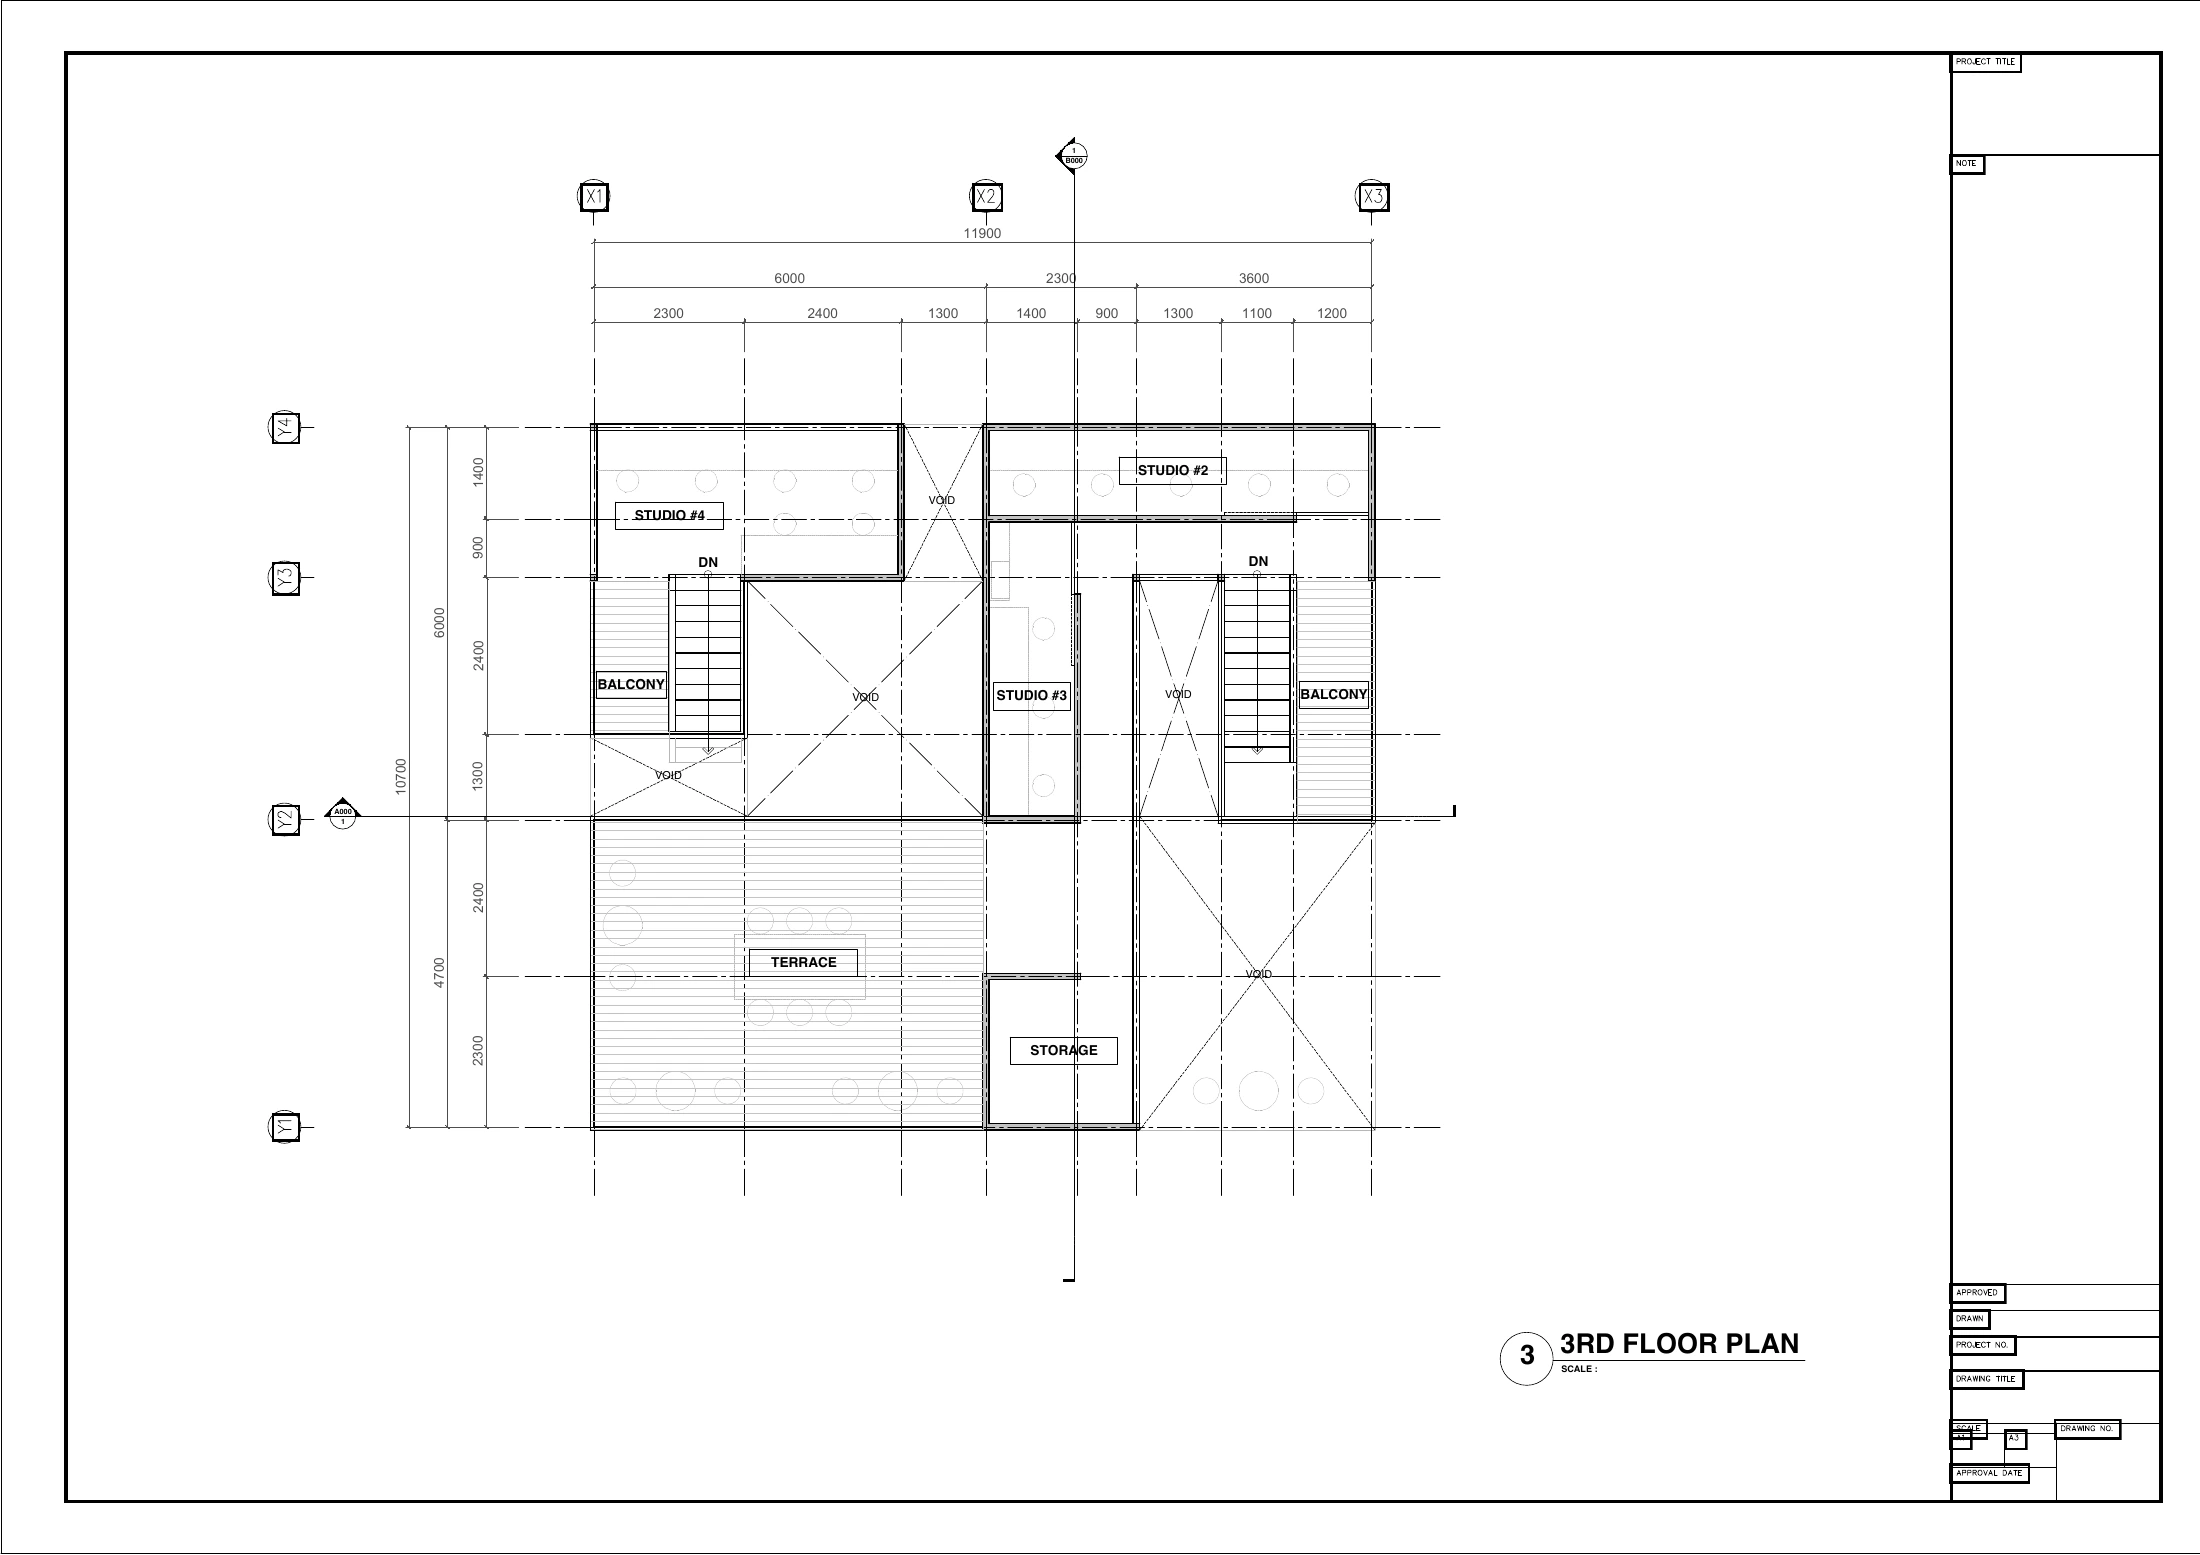
3층 평면도 이미지를 누르면 크게 볼 수 있습니다 ↗
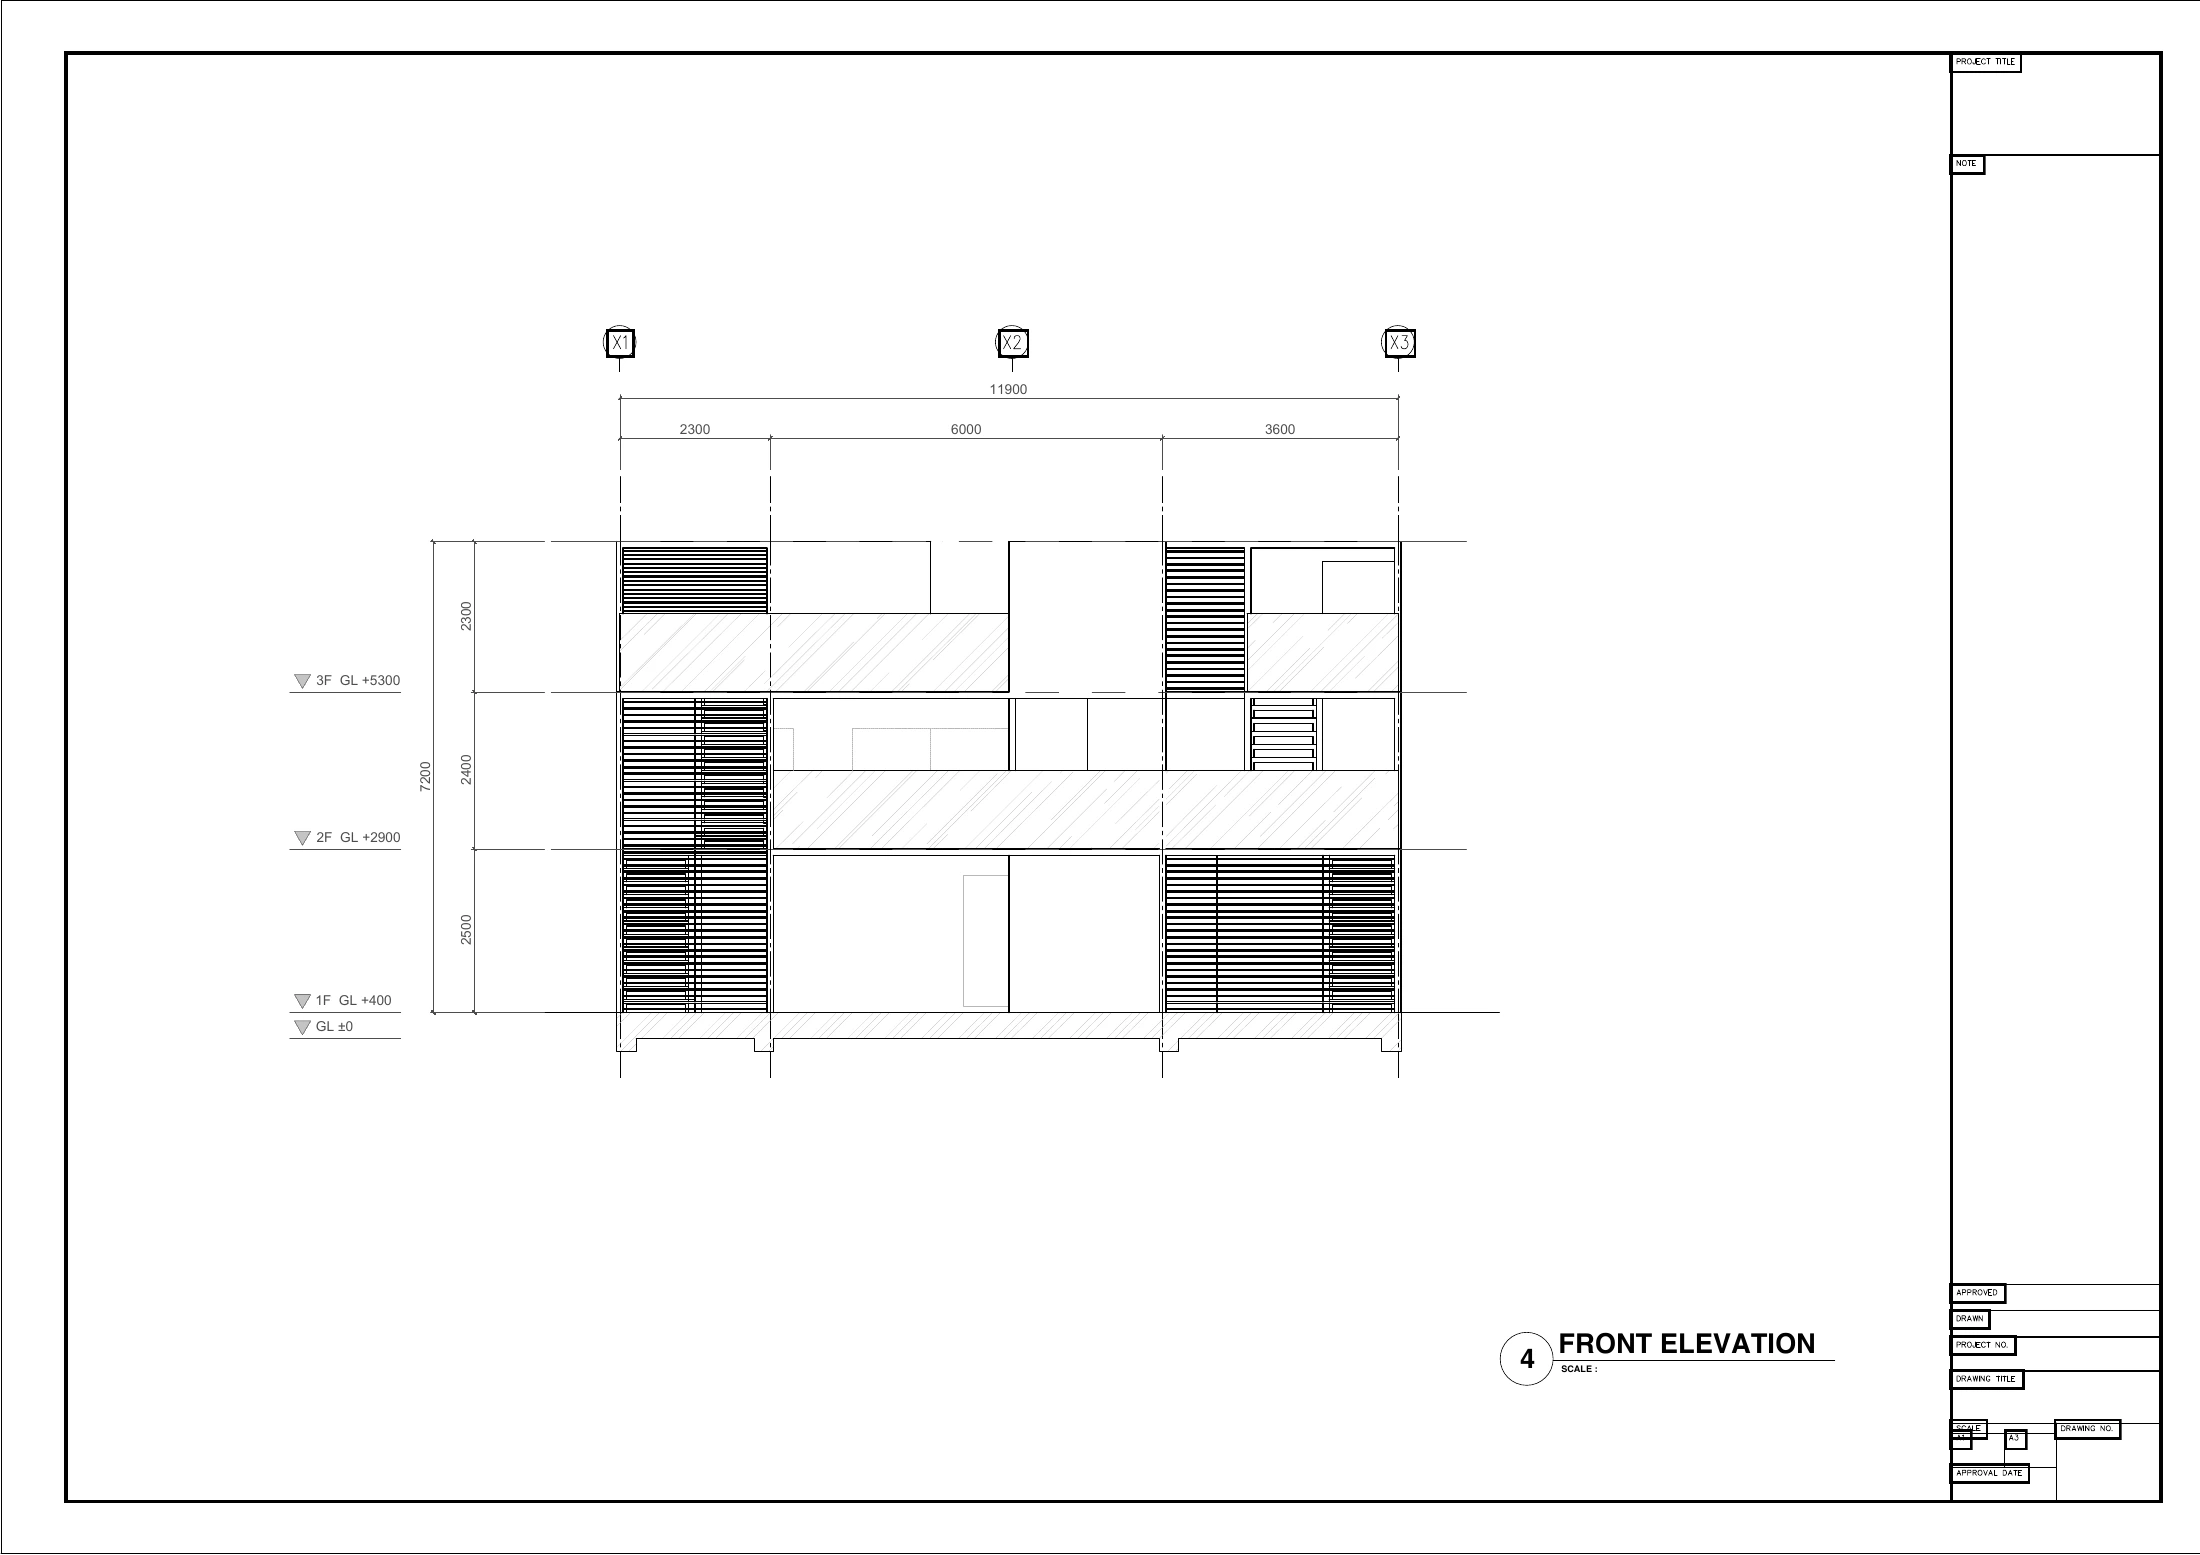
정면 입면도 이미지를 누르면 크게 볼 수 있습니다 ↗
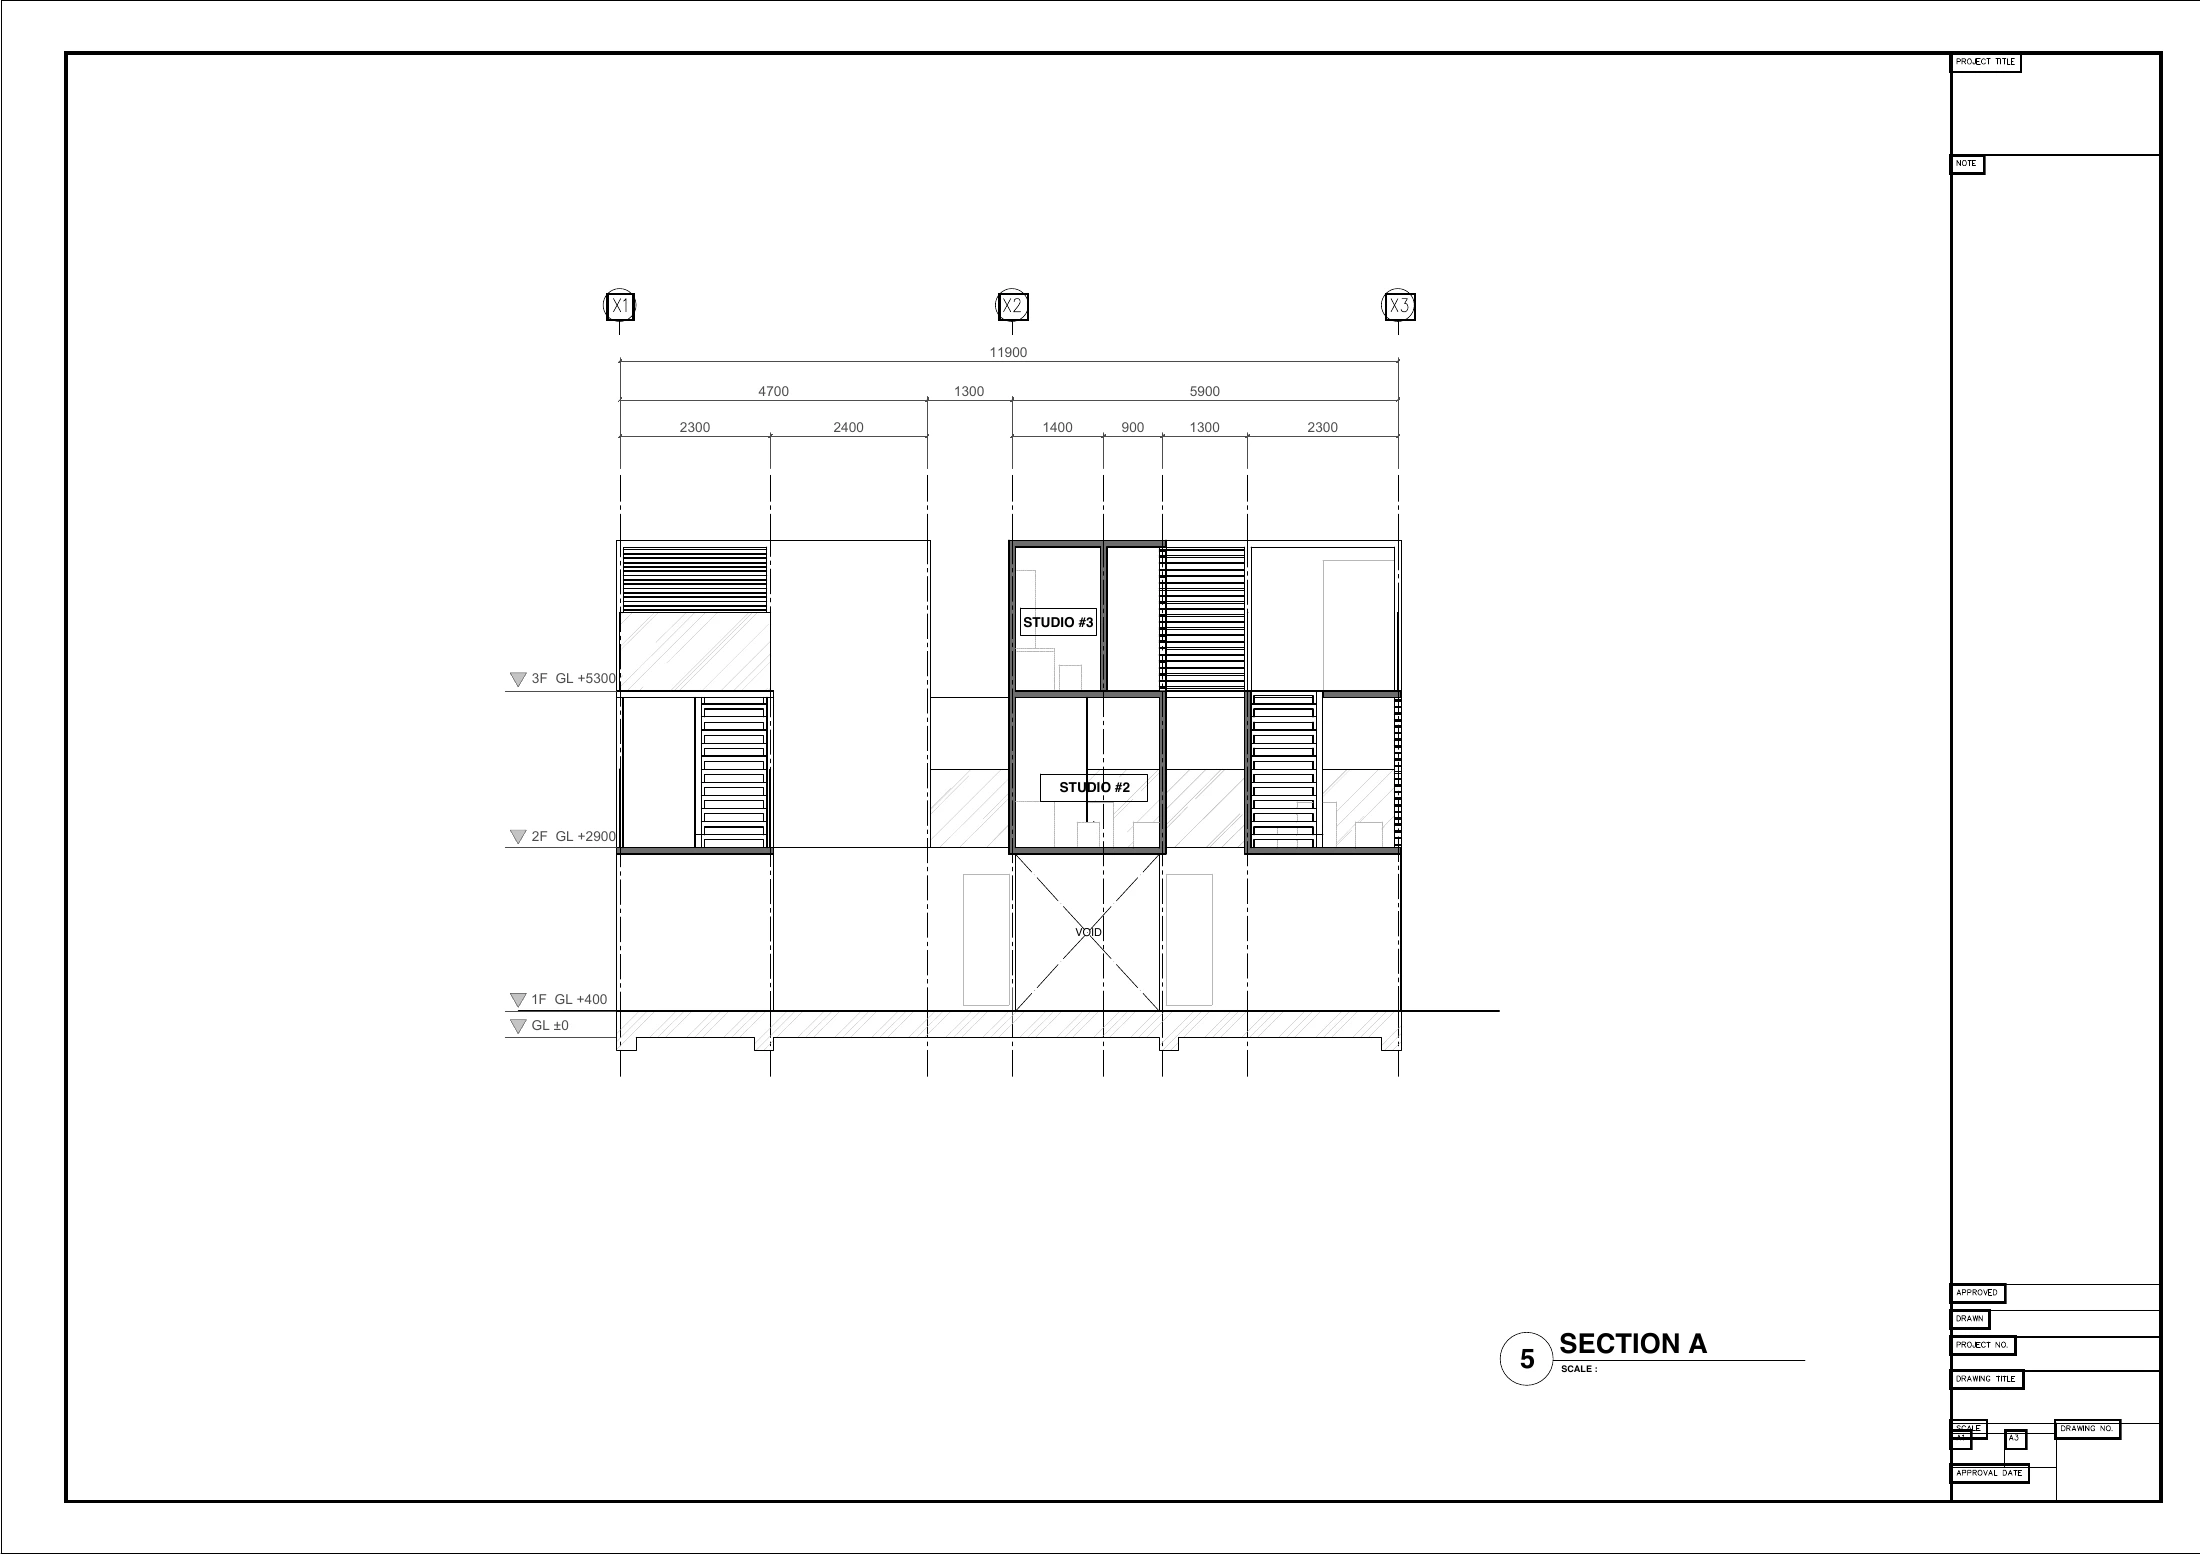
단면도 A 이미지를 누르면 크게 볼 수 있습니다 ↗
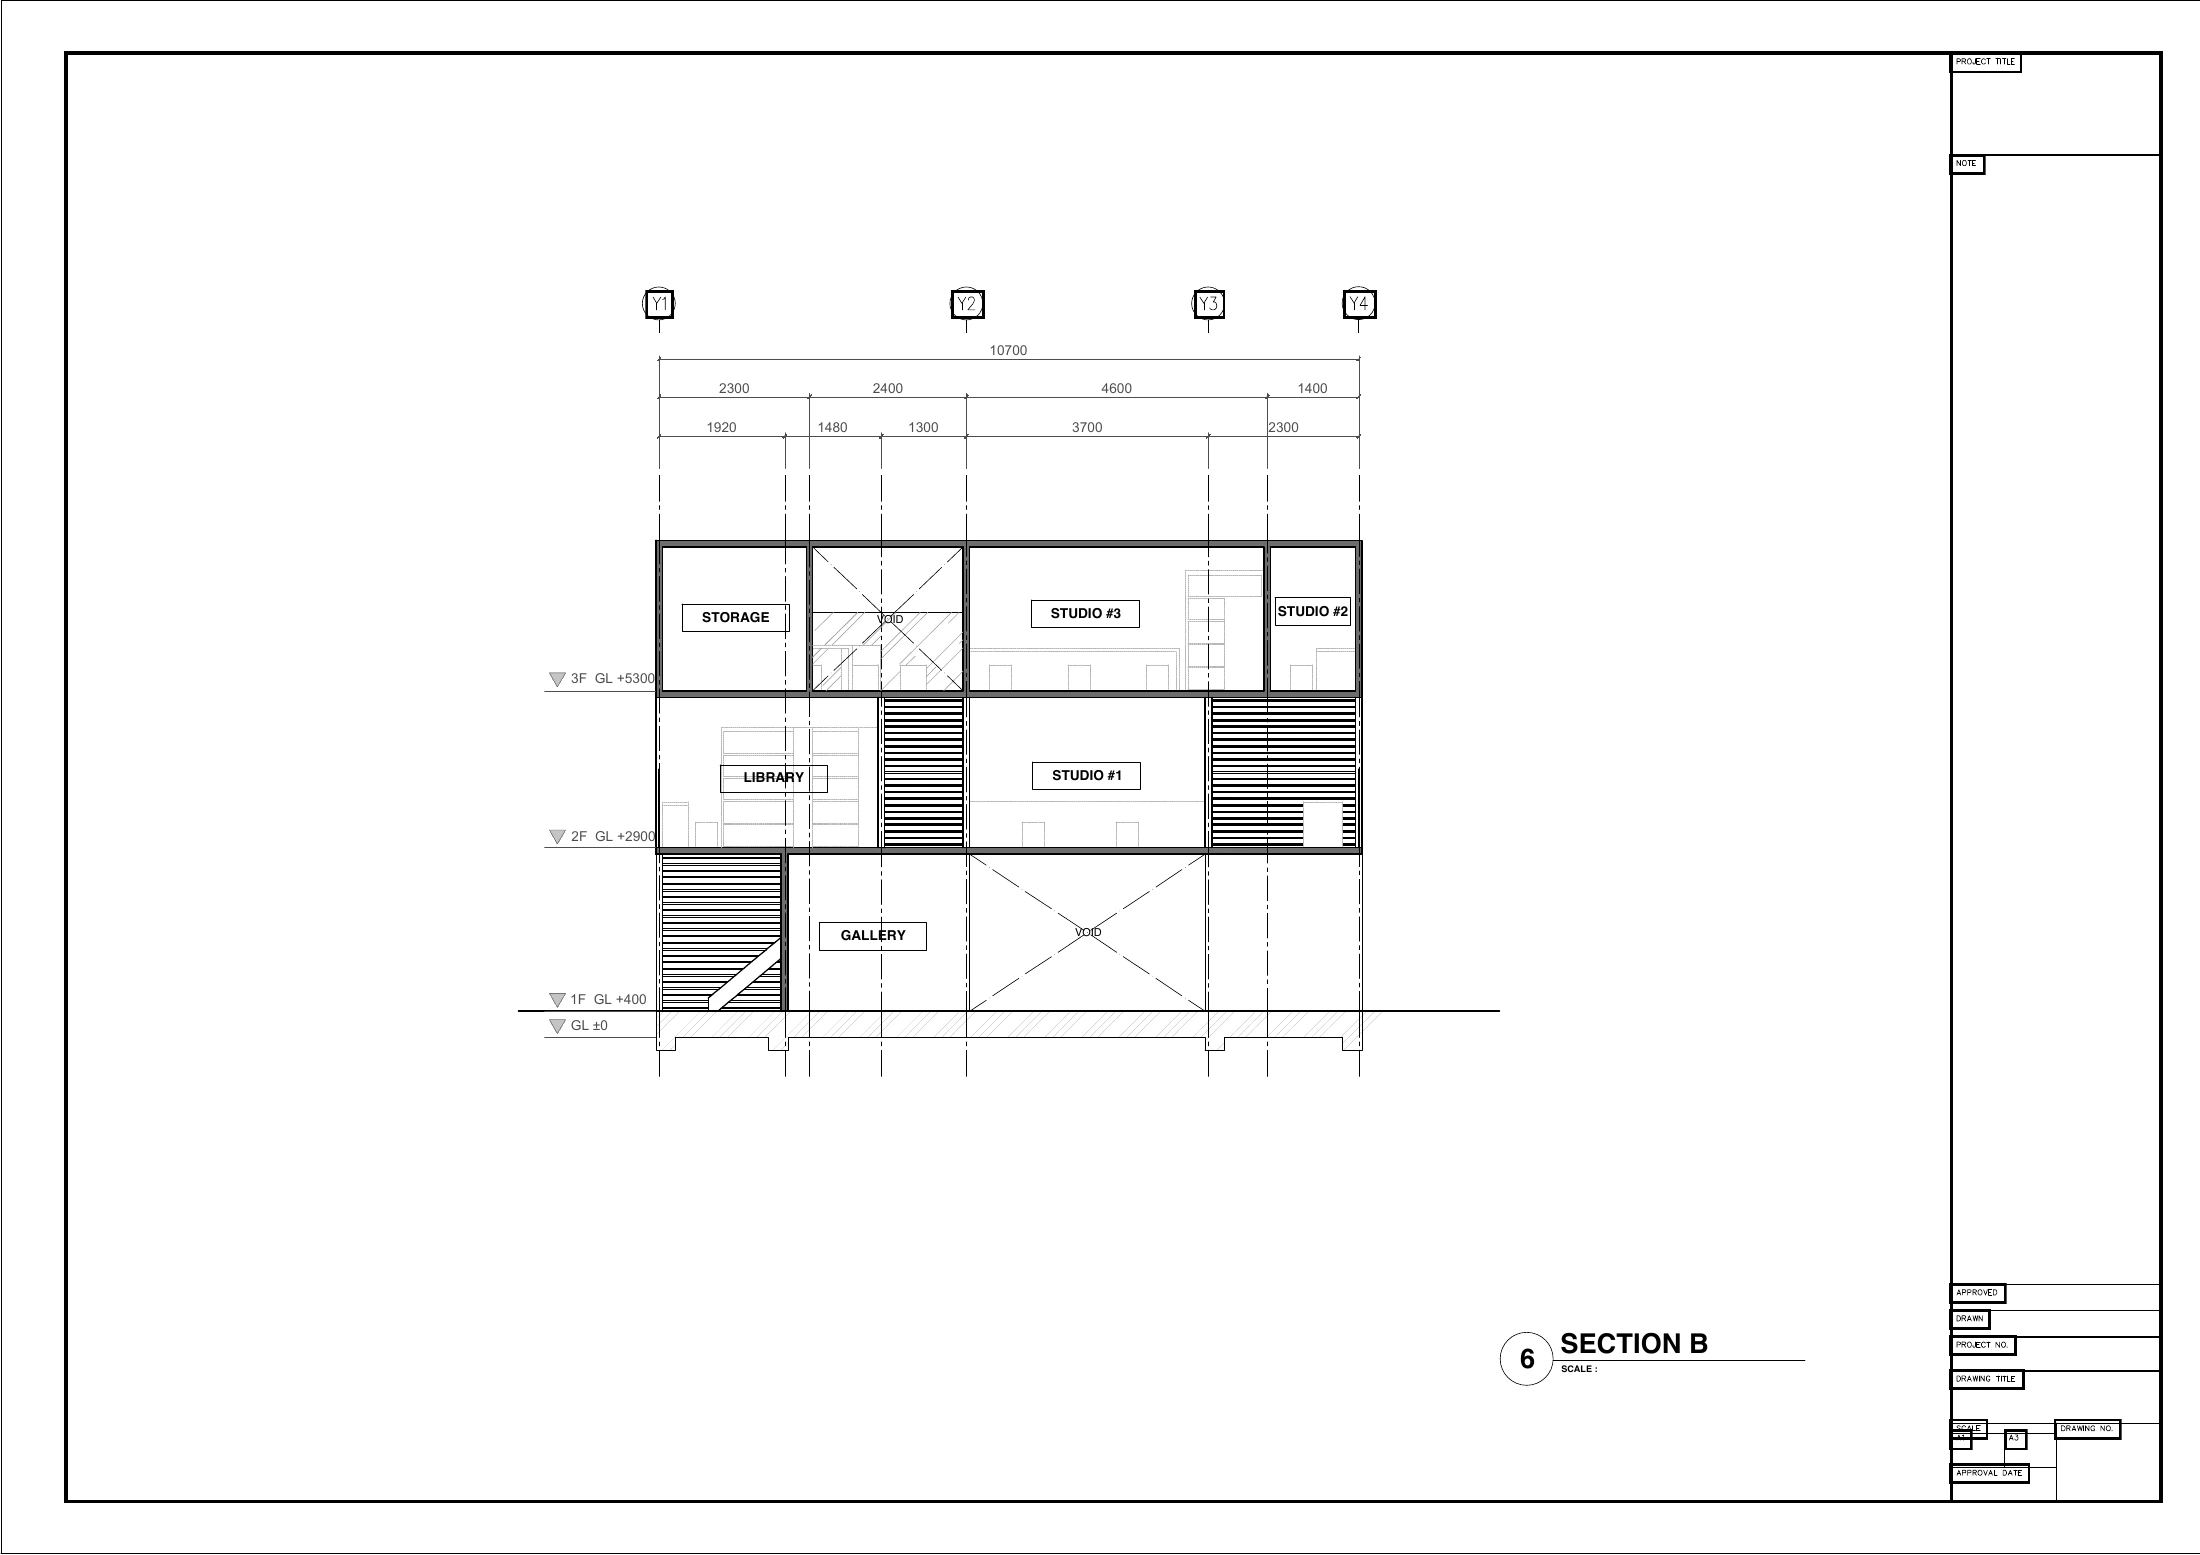
단면도 B 이미지를 누르면 크게 볼 수 있습니다 ↗
gallery
scale model